
Primary on Main
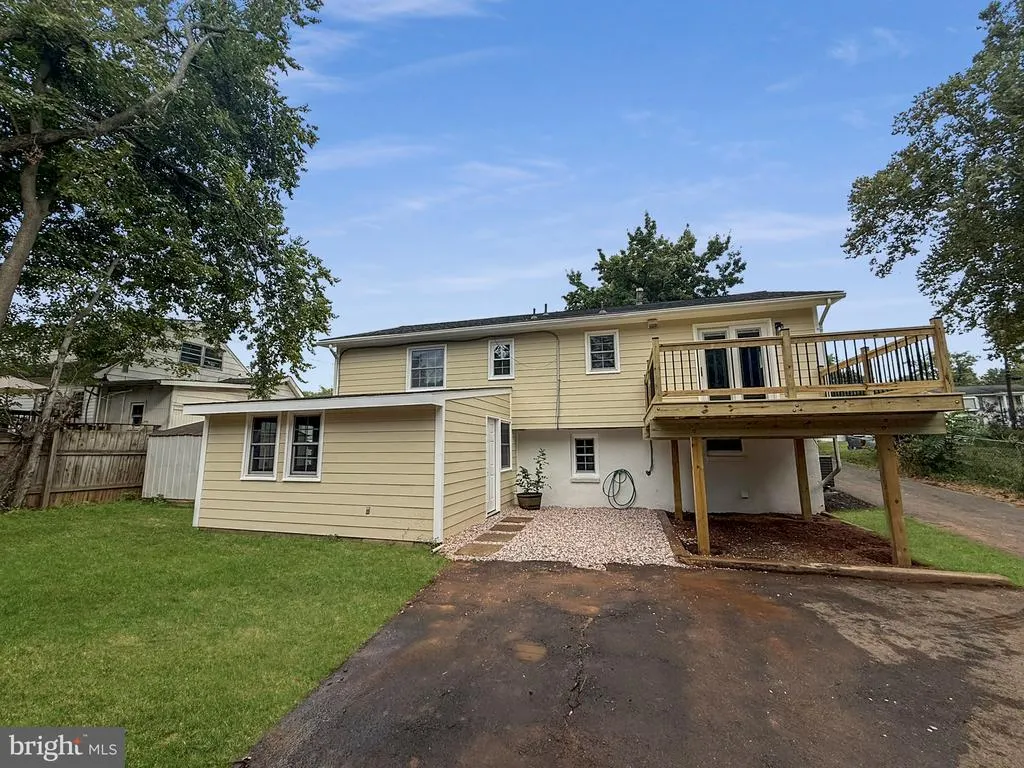
Address
9512 Lomond Drive, Manassas, VA
Price
$ 575,000
Property Attributes
- MLS#VAPW2130822
- TypeSingle Family
- Listing Status ACTIVE
- CountyPRINCE WILLIAM
- CityManassas
- NeighborhoodWest Gate Of Lomond
- Zip20109
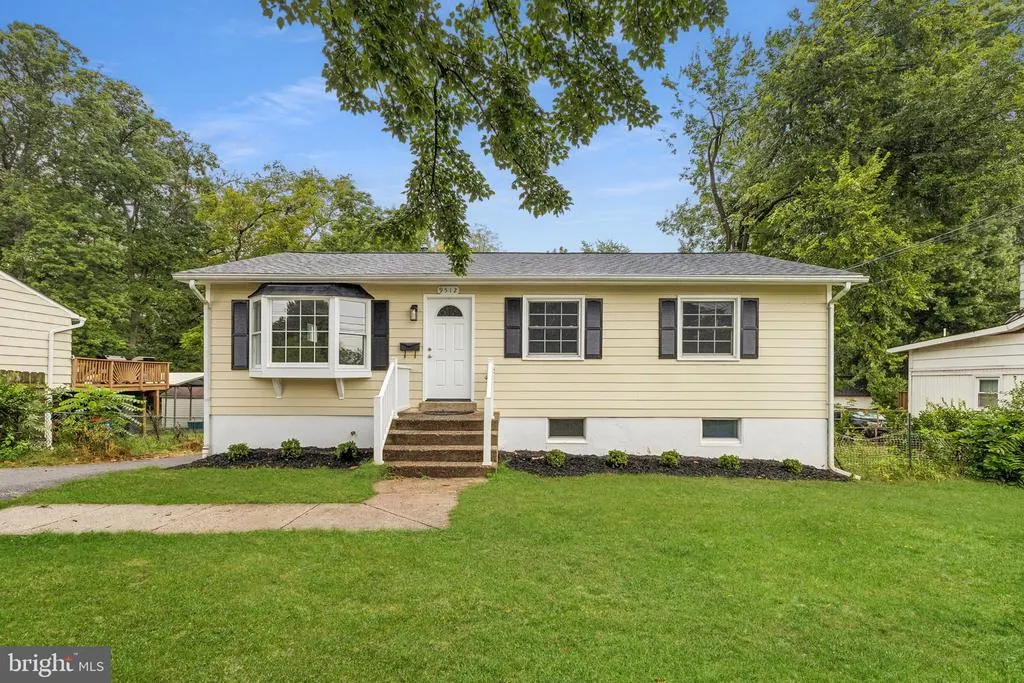
- StyleRaised Ranch/Rambler
- Year Built1963
- Taxes$ 4124
- Price$ 575,000
- Bedrooms5
- Full Bathrooms3
- Half Bathrooms0
- Sqr Footage2010
- Lot Size0.26 Acres
Data Source:
Bright MLS
Property Description
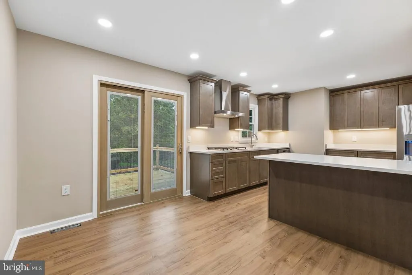
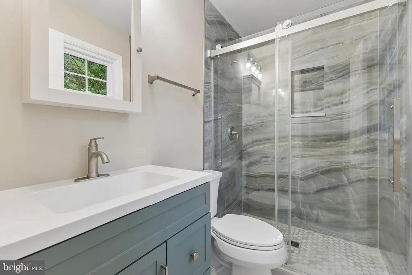
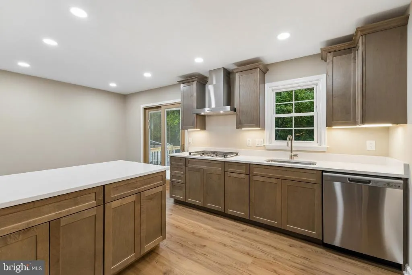
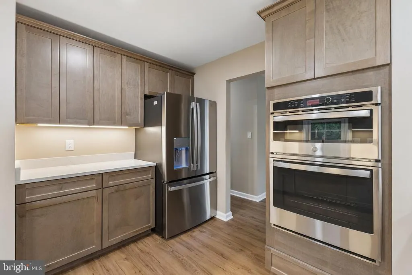
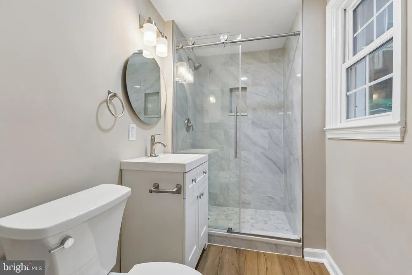
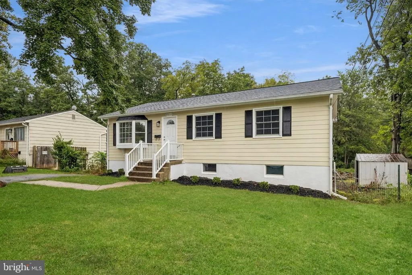
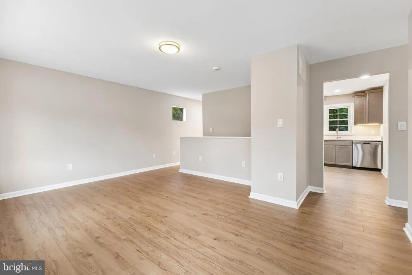
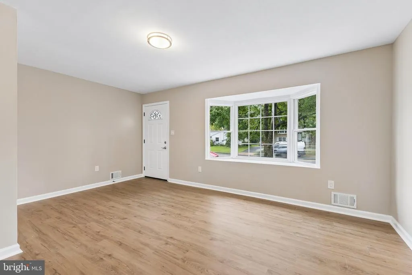
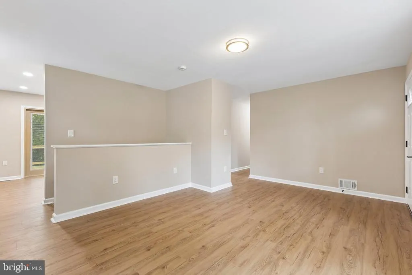
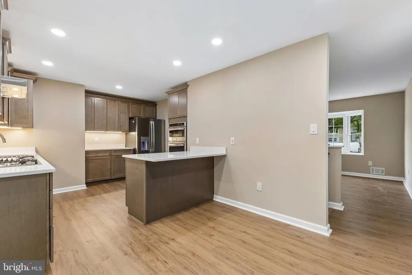
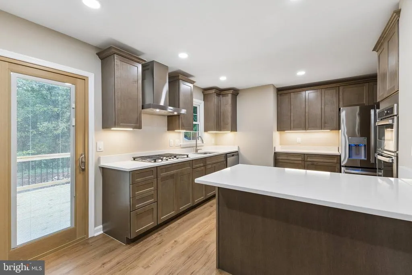
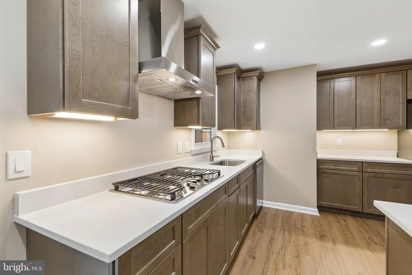
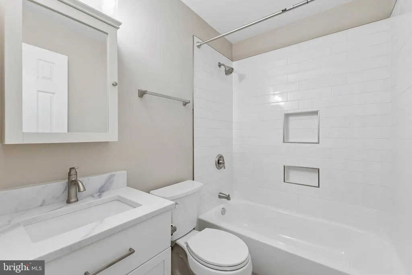
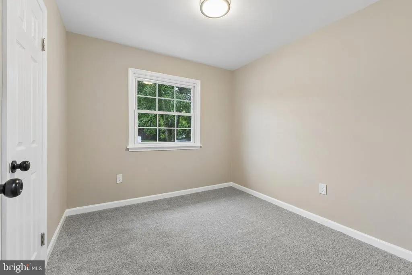
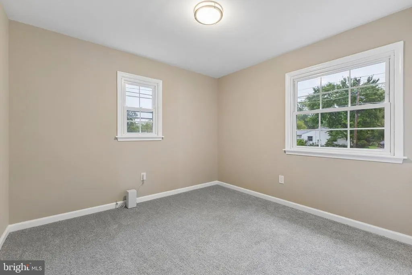
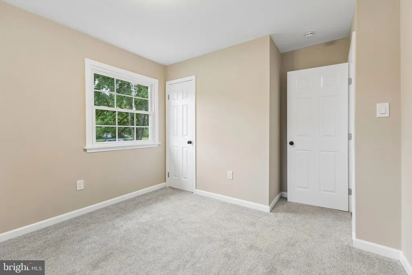
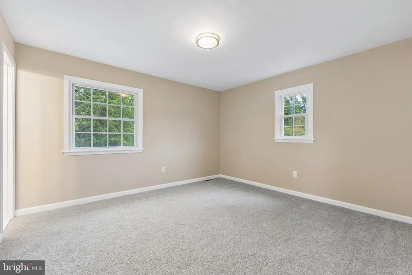
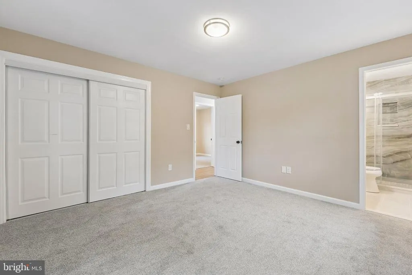
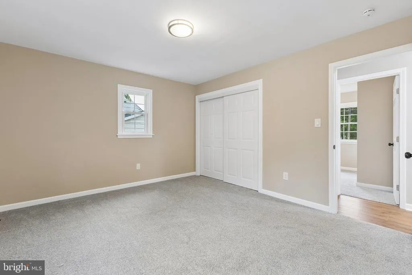
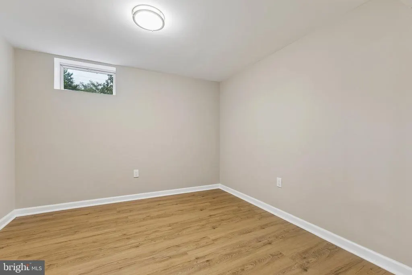
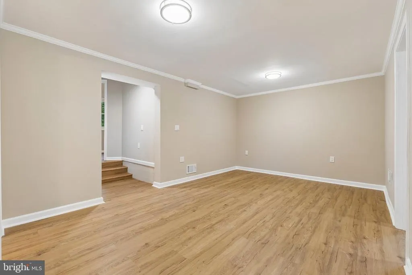
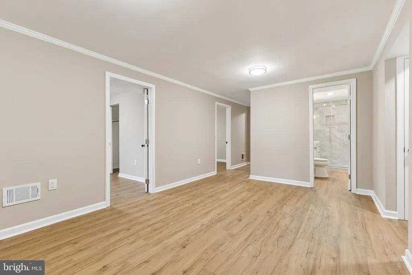
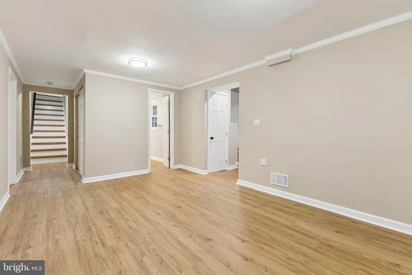
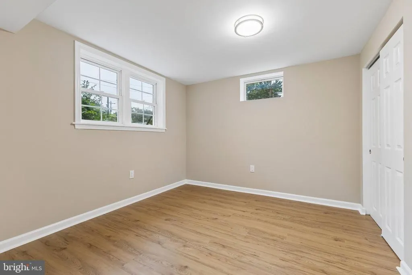
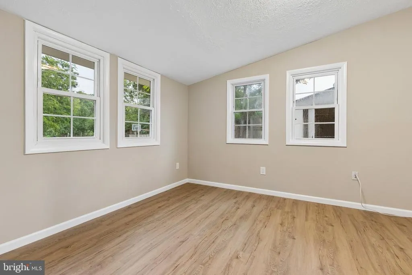
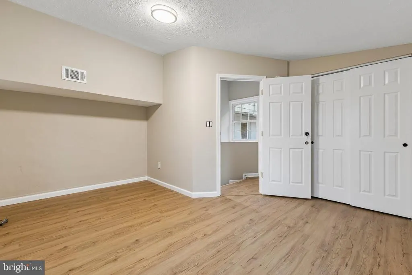
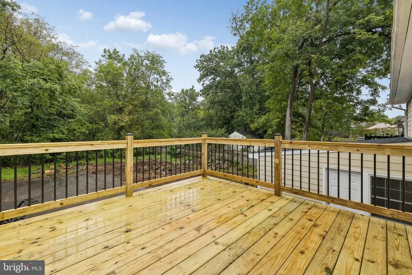
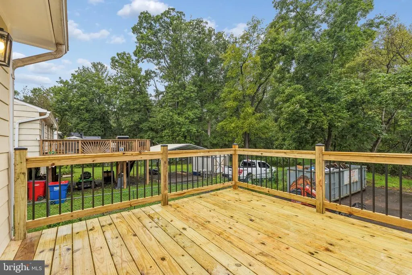
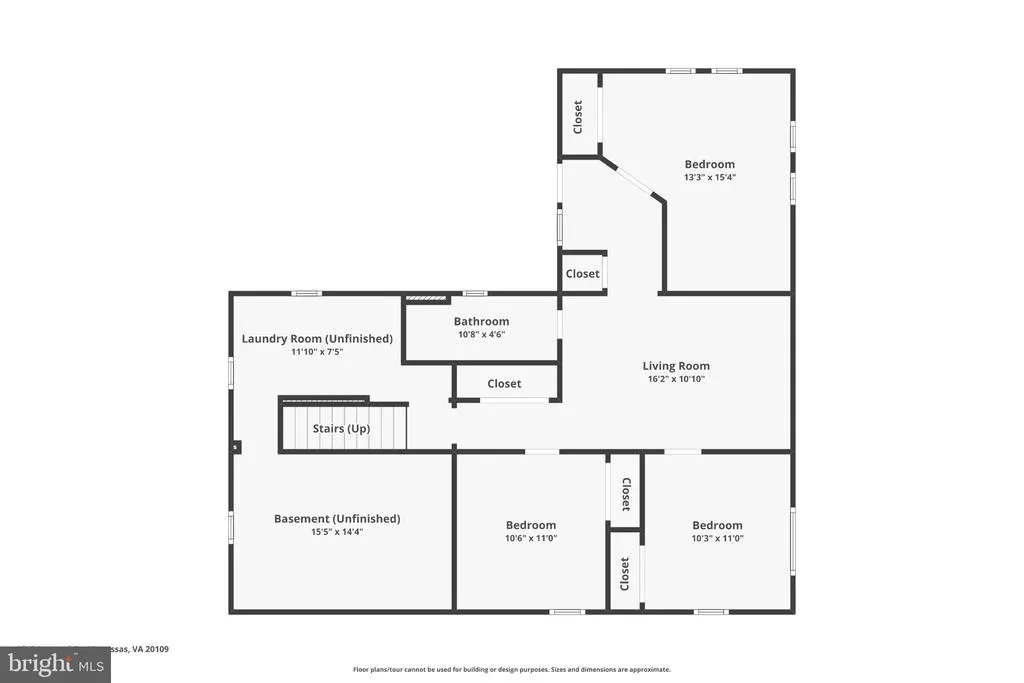
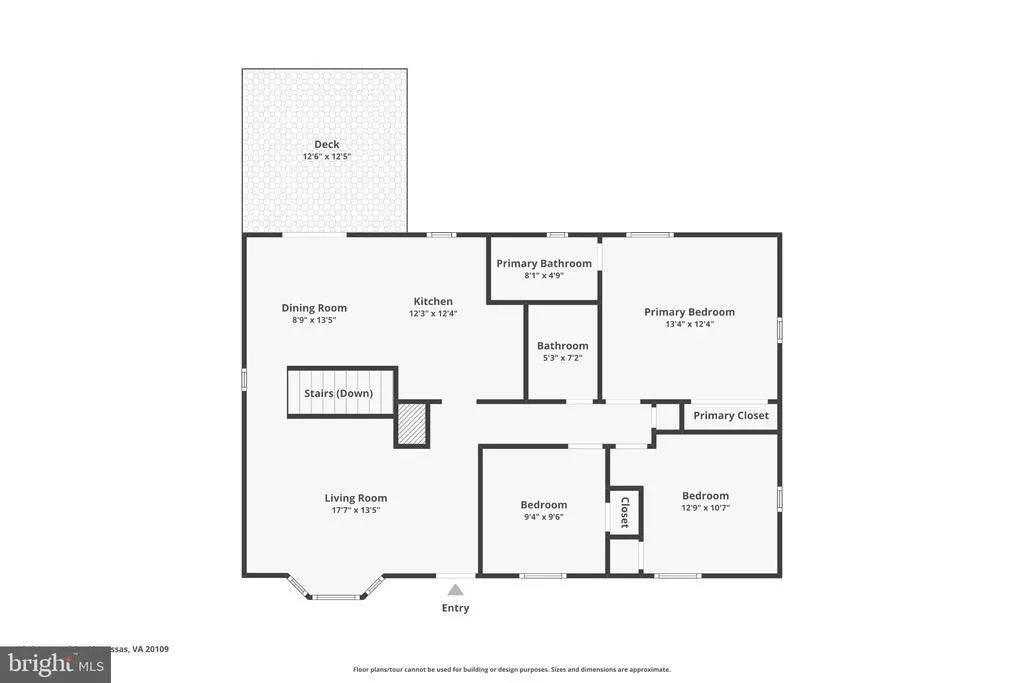
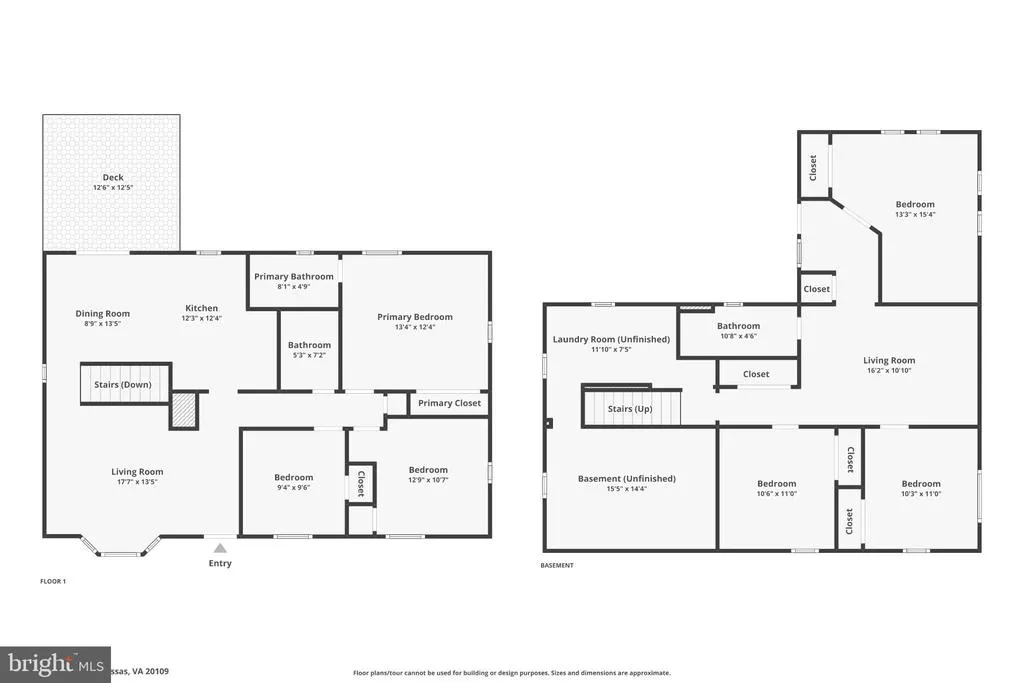
Meticulously refurbished from top to bottom! This home has been updated with a new roof, new HVAC system, and freshly painted exterior. The durable Hardie board fiber cement siding is built to last for decades with minimal upkeep years of worry-free living for the next owner. The attic was fully redone old insulation professionally vacuumed out and replaced with new R-38 insulation and new baffles for proper attic ventilation. Step inside to find brand-new LVP flooring throughout the main living areas, new carpet in the upstairs bedrooms, and fresh paint from top to bottom. The kitchen is a showstopper brand-new cabinetry with under-cabinet lighting, gorgeous quartz countertops, a large center island, a gas cooktop with stainless steel chimney hood, a wall-mounted oven/microwave combo, and all-new appliances, flowing seamlessly into an open dining area with a walkout to the brand-new deck through new sliding glass doors featuring convenient built-in blinds perfect for entertaining. All three bathrooms are complete, high-end renovations featuring walk-in glass showers with large-format tile in two of the baths and a tub/shower combo with sleek subway tile in the other, plus designer vanities with quartz/marble-look counters and modern brushed-nickel fixtures throughout every interior door and light fixture in the home is new as well. The main level offers a spacious living room, the open kitchen/dining combo, and 3 generously sized bedrooms with 2 full baths. Downstairs adds 2 more bedrooms, a fully renovated bathroom, a bonus room ideal for a home office, gym, or playroom, a rec room, a laundry room, and unfinished space ready for storage. Outside, enjoy a large lot with a driveway leading to an oversized parking pad ideal for extra vehicles, a boat/trailer, or a small business owner with work trucks plus generous rear yard space to enjoy. Don't miss this beautifully updated home schedule your showing today!
| Price History | |
|---|---|
| 9/20/2026 | Listed $575,000 |
General Features
| Living Area | 2010 |
|---|---|
| Sewer | Public Sewer |
| Heating | Forced Air |
| Cooling | Central A/C |
| Possession | Settlement |
| Roof | Asphalt |
| Appliances | Built-In Microwave,Cooktop - Down Draft,Dishwasher,Disposal,Icemaker,Microwave,Oven - Wall,Refrigerator,Range Hood,Washer,Stainless Steel Appliances,Oven/Range - Gas,Dryer |
| Zoning | R4 |
| Patio/Porch Features | Deck(s) |
| Architectural Style | Raised Ranch/Rambler |
| Construction Materials | Asphalt,Blown-In Insulation,HardiPlank Type |
| School District | PRINCE WILLIAM COUNTY PUBLIC SCHOOLS |
| Year Built | 1963 |
| Levels | 2 |
| Tax Year | 2026 |
| Ownership | Fee Simple |
| Cool Fuel | Electric |
| Section | 1 |
| Accessibility | None |
| County | PRINCE WILLIAM |
| New Construction | No |
| Property Type | Residential |
| HOA | No |
| Subdivision Name | WEST GATE OF LOMOND |
| Garage Y/N | No |
| Water Access Y/N | No |
| Other Structures | Above Grade,Below Grade |
| Full Baths | 3 |
| Status | ACTIVE |
| Directions | I-66 E → Exit 47A → Sudley Rd/VA-234 Business S → Left on Lomond Dr → stay on Lomond Dr → 9512 Lomond Dr. |
| City | MANASSAS |
| Disclosures | Flood Insurance Required,Lead Based Paint - Federal,Lead Based Paint - State,Owner RE Licensee |
| Senior Community Y/N | No |
| Lot Size Units | Square Feet |
| Lot Size Square Feet | 11142.00 |
| Tax Assessed Value | 424100.0 |
| Tax Annual Amount | 4124.0 |
| Home Warranty Y/N | No |
| Property Condition | Very Good |
| Structure Type | Detached |
| Condo/Coop Association fee Y/N | No |
| Bathrooms Full Main Level | 2 |
| Bathrooms Count Main Level | 2.00 |
| Price Per Sq Ft Total AG | 463.71 |
| Acceptable Financing | Cash,Conventional,FHA,VA,VHDA |
| Lease Considered Y/N | No |
| Vacation Rental Y/N | No |
| Virtual Tour | https://www.zillow.com/view-imx/45034ecf-e7f5-4a7c-b532-416c1c5d6b1b?wl=true&setAttribution=mls&initialViewType=pano |
| Total SQFT | 2370 |
| Standard Status | Active |
| Year Built Source | Assessor |
| Legal Subdivision | WESTGATE OF LOMOND |
| Tax Lot | 640 |
| Association Recreation Fee | No |
Interior Features
| Interior Amenities | Combination Kitchen/Dining,Floor Plan - Open,Recessed Lighting,Bathroom - Stall Shower,Bathroom - Tub Shower,Carpet |
|---|---|
| Heating Fuel | Natural Gas |
| Basement | Fully Finished,Outside Entrance,Walkout Level |
| Flooring | Luxury Vinyl Plank,Carpet |
| Hot Water | Natural Gas |
| Basement (Y/N) | Yes |
| Heating Y/N | Yes |
| Window Features | Double Pane |
| Fireplace Y/N | No |
| Above Grade Finished Area | 1240 |
| Central Air Y/N | Yes |
| Total Bedrooms | 5 |
| Below Grade Finished Area | 770 |
| Main Level Bedrooms | 3 |
| Below Grade Finished Area Unit Type | Square Feet |
| LivingAreaSource | Estimated |
| Laundry Type | Basement |
| Below Grade Unfin Area Units | Square Feet |
| Below Grade Unfin SQFT | 360 |
| Below Grade Unfin SQFT Source | Estimated |
| Below Grade Finished Area Source | Estimated |
| Bedrooms Count All Lower Levels | 2 |
| Bedrooms Count Lower Level 1 | 2 |
| Bathrooms Full Lower Level 1 | 1 |
| Bathrooms Full All Lower Levels | 1 |
| Bathrooms Count Lower Level 1 | 1.00 |
| Bathrooms Count All Lower Levels | 1 |
| Above Grade Finished Area Source | Estimated |
| Above Grade Finished Area Unit Type | Square Feet |
| Total Baths | 3 |
Exterior Features
| Pool | No Pool |
|---|---|
| Parking Features | Asphalt Driveway |
| Lot Features | Backs to Trees |
| Water Source | Public |
| Type of Parking | Driveway |
| Foundation Details | Concrete Perimeter |
| Water View Y/N | No |
| Lot Size Acres | 0.26 |
| Lot Size Source | Assessor |
| Waterfront Y/N | No |
| Horse Y/N | No |
| Land Assessed Value | 141400.00 |
| Navigable Water Y/N | No |
| Water Oriented Y/N | No |
Amenities
- Foreclosure
- Views
- Short Sale
- New Construction
- Adult 55+
- Lease To Own
- No HOA Fees
- Furnished
- Primary On Main
- Air Conditioning
- Seller Finance
- Green
- Fixer Upper
- Horse
- Golf
- Fireplace
- Deck
- Garage
- Basement
- Pool
Property vs Single Family Average in 20109
Price
Taxes
Year Built
Visits
 © BRIGHT, All Rights Reserved
