
Price Reduction
Address
2038 Hanson Lane, Woodbridge, VA
Price
$ 785,000
Property Attributes
- MLS#VAPW2128918
- TypeSingle Family
- Listing Status ACTIVE
- CountyPRINCE WILLIAM
- CityWoodbridge
- NeighborhoodNewport Estates
- Zip22191
- StyleColonial
- Year Built1997
- Taxes$ 6169
- Price$ 785,000
- Bedrooms4
- Full Bathrooms4
- Half Bathrooms1
- Sqr Footage3876
- Lot Size0.29 Acres
Data Source:
Bright MLS
Property Description
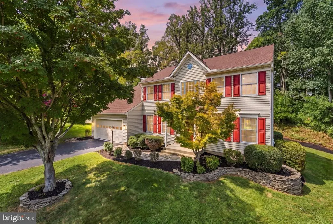
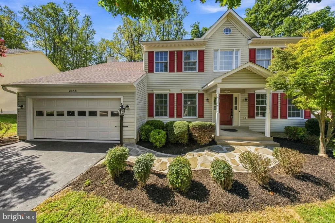
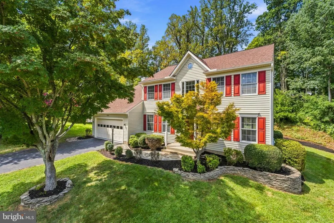
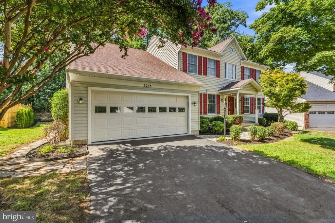
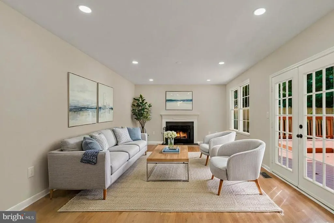
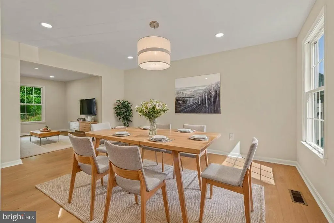
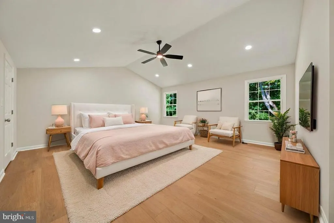
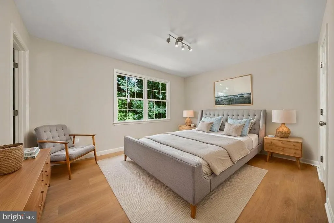
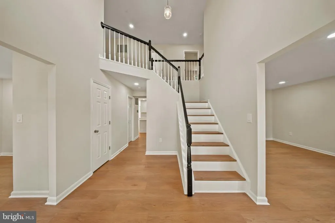
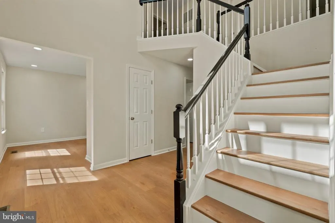
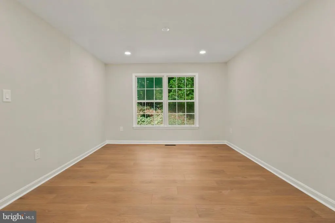
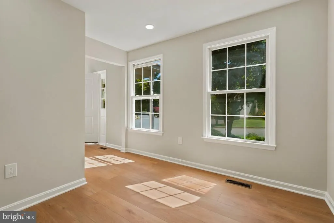
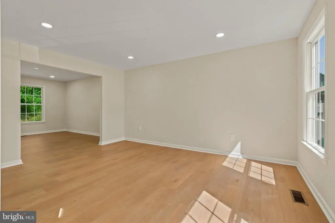
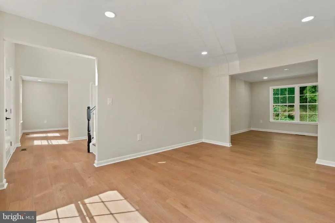
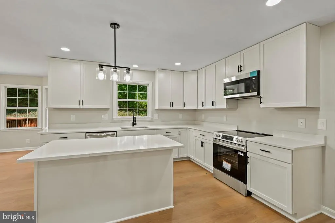
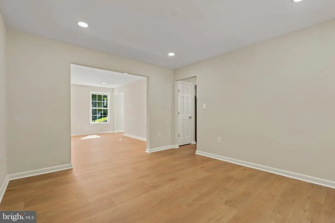
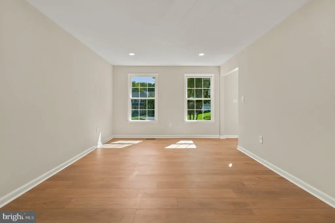
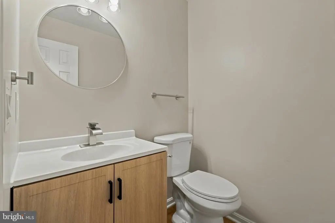
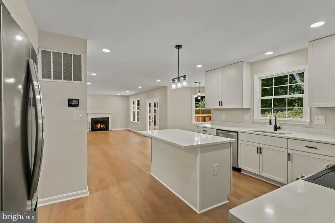
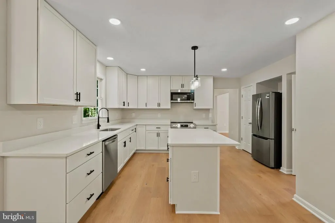
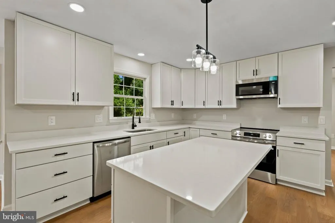
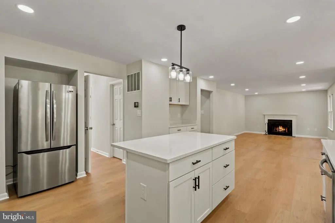
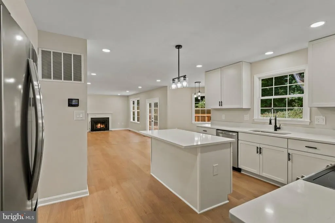
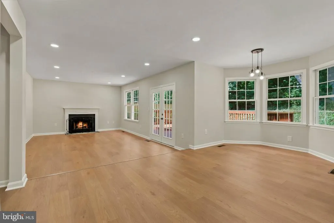
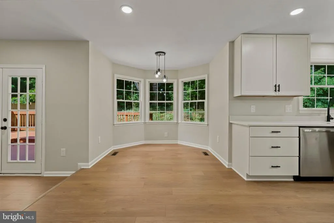
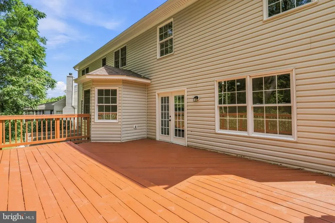
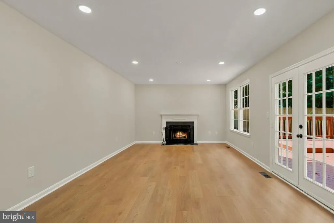
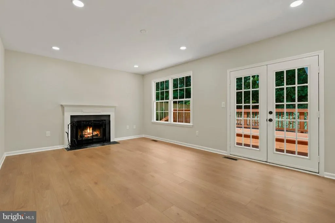
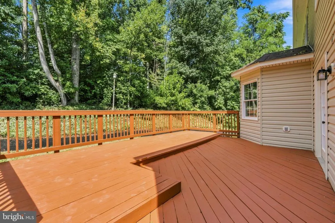
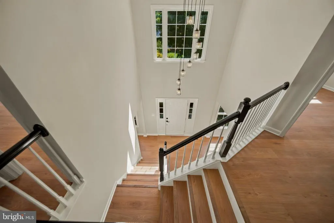
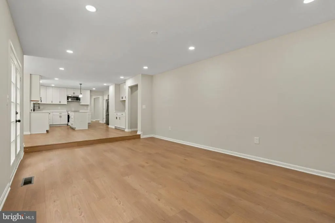
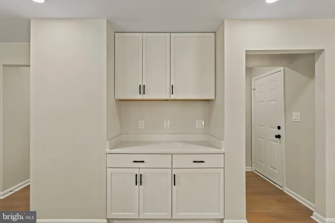
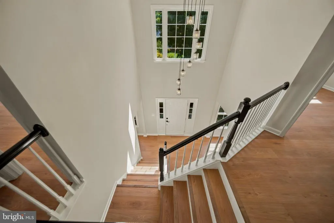
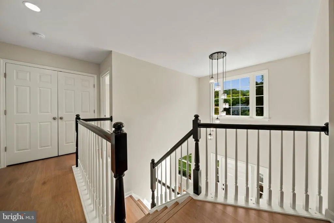
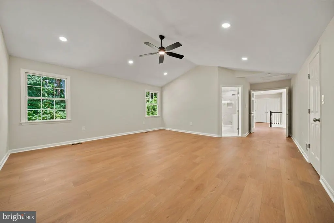
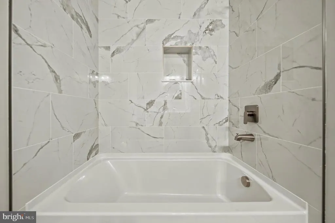
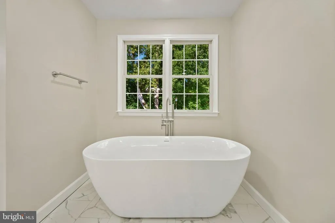
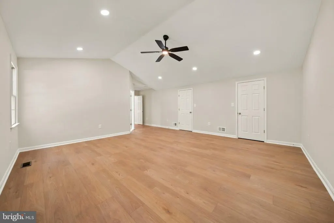
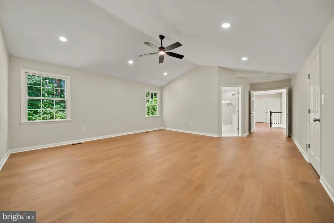
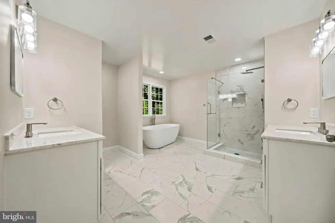
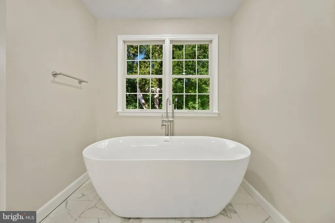
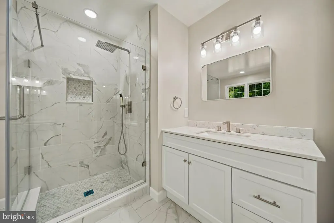
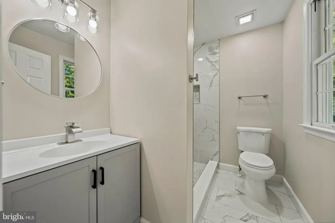
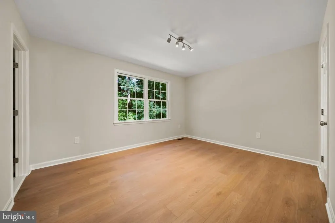
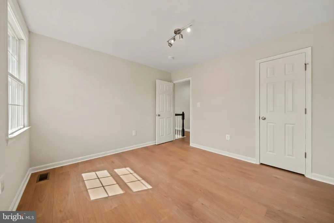
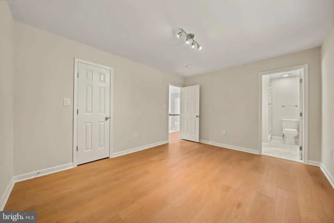
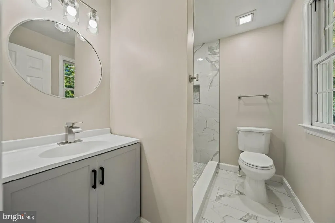
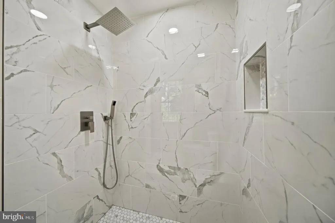
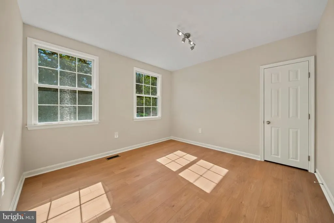
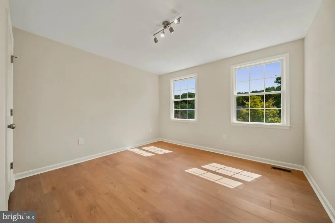
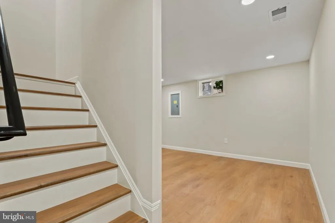
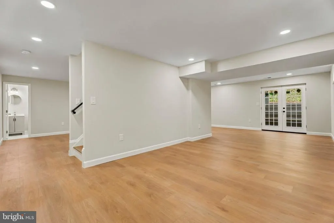
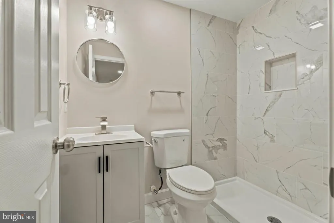
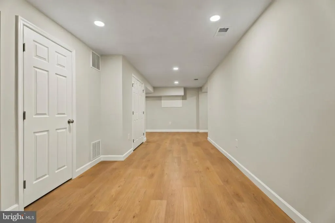
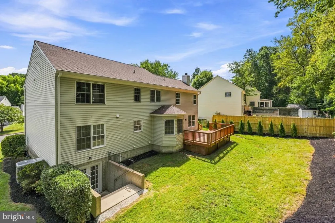
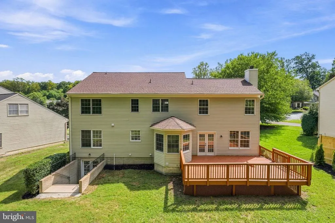
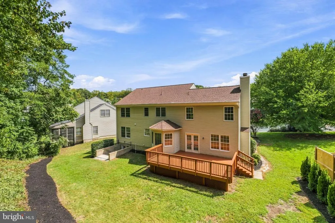
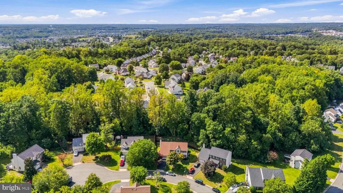
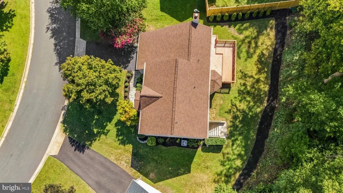
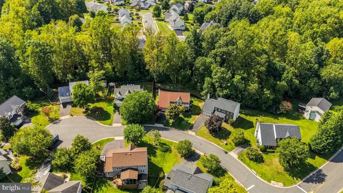
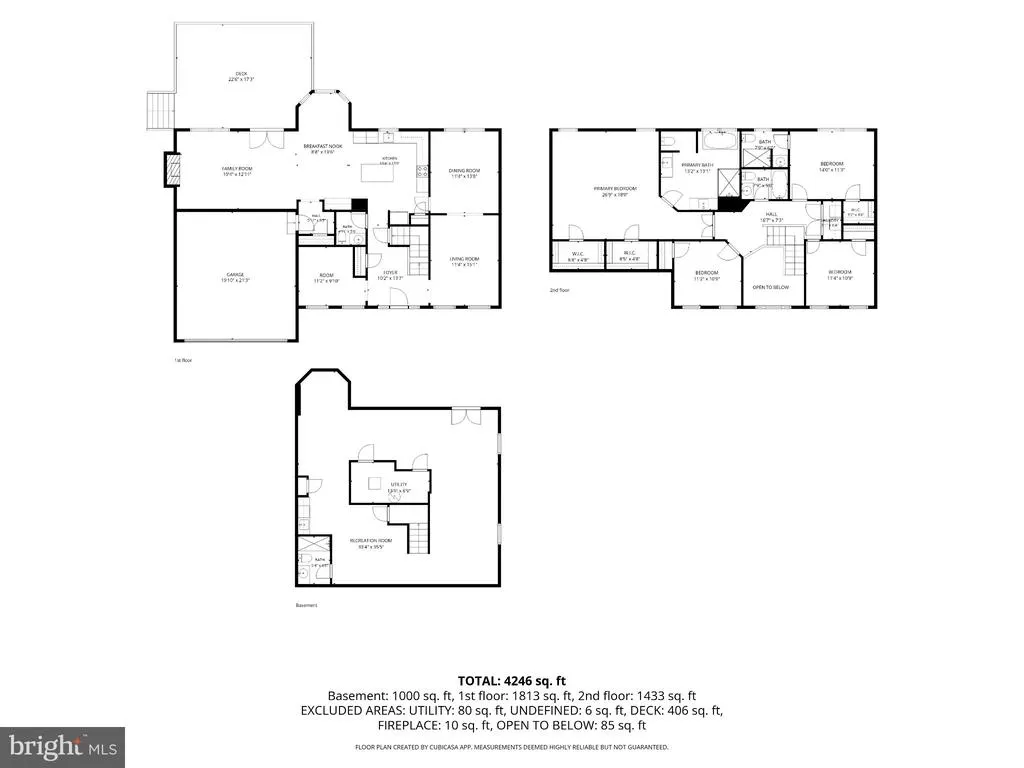
Welcome to 2038 Hanson Lane a beautifully renovated 4-bedroom, 4.5-bath home offering nearly 3,900 square feet of finished living space. One of the best values currently available in the area offering the lowest price per square foot among comparable homes for sale, while also being completely remodeled from top to bottom. Buyers don't have to choose between space, condition, and price this home delivers all three. Completely remodeled from top to bottom, this home offers the look and feel of new construction without the new-construction price. Step inside to a bright, modern interior featuring a brand-new kitchen with new cabinetry, countertops, appliances, and stylish finishes. New flooring runs throughout, while all bathrooms have been completely renovated with new tile, vanities, fixtures, and contemporary finishes. Updated lighting and fresh finishes throughout complete the transformation. With 4 spacious bedrooms, 4 full bathrooms, a powder room, and generous living and entertaining areas, the home provides plenty of space and flexibility for today's lifestyle. Everything has already been done simply move in and enjoy. Located in an established Woodbridge neighborhood close to parks, recreation, shopping, dining, and major commuter routes. If you're looking for a large, truly move-in-ready home at an exceptional value, 2038 Hanson Lane deserves to be at the top of your list. Come see the difference!
| Price History | |
|---|---|
| 8/26/2026 | Listed $799,900 |
| 9/14/2026 | 5$765,000 |
General Features
| Living Area | 3876 |
|---|---|
| Sewer | Public Sewer |
| Heating | Forced Air |
| Cooling | Central A/C |
| Possession | Settlement |
| Appliances | Built-In Microwave,Washer,Dryer,Dishwasher,Refrigerator,Icemaker,Stove |
| Zoning | R4 |
| HOA Fee | 69.00 |
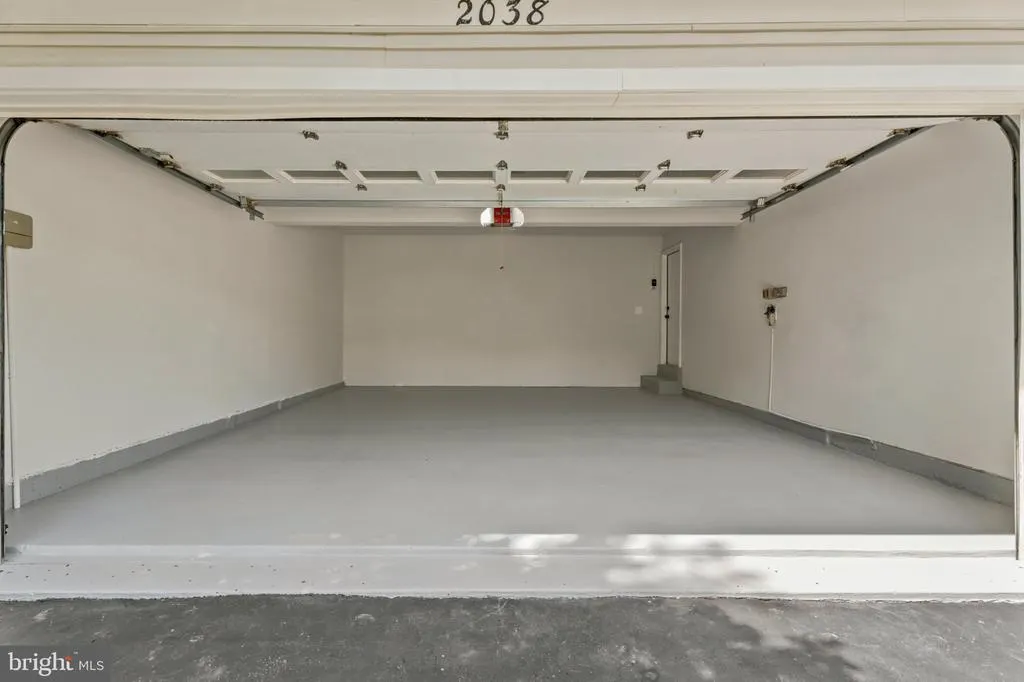
| Garage Spaces | 1.00 |
| Architectural Style | Colonial |
| Construction Materials | Vinyl Siding |
| School District | PRINCE WILLIAM COUNTY PUBLIC SCHOOLS |
| Year Built | 1997 |
| Levels | 2 |
| Tax Year | 2026 |
| Ownership | Fee Simple |
| Cool Fuel | Electric |
| Section | 5D |
| Accessibility | None |
| Assoc Fee Paid Per | Monthly |
| County | PRINCE WILLIAM |
| New Construction | No |
| Property Type | Residential |
| HOA | Yes |
| Subdivision Name | NEWPORT ESTATES |
| Garage Y/N | Yes |
| Water Access Y/N | No |
| Other Structures | Above Grade,Below Grade |
| Full Baths | 4 |
| Status | ACTIVE |
| Directions | From I-95,take Exit 158B toward Prince William Pkwy/Manassas. Continue on Prince William Pkwy,then turn onto Jefferson Davis Hwy/US-1. Turn onto Featherstone Rd,then turn onto Hanson Ln. Continue to |
| City | WOODBRIDGE |
| Senior Community Y/N | No |
| Lot Size Units | Square Feet |
| Lot Size Square Feet | 12588.00 |
| Tax Assessed Value | 642300.0 |
| Tax Annual Amount | 6169.0 |
| Structure Type | Detached |
| Condo/Coop Association fee Y/N | No |
| Bathrooms Count Main Level | 1.00 |
| Price Per Sq Ft Total AG | 202.53 |
| Vacation Rental Y/N | No |
| Total SQFT | 3876 |
| Standard Status | Active |
| Year Built Source | Assessor |
| Legal Subdivision | NEWPORT |
| Tax Lot | 483 |
Interior Features
| Heating Fuel | Natural Gas |
|---|---|
| Total Fireplaces | 1 |
| Hot Water | Natural Gas |
| Basement (Y/N) | No |
| Heating Y/N | Yes |
| Fireplace Y/N | Yes |
| Above Grade Finished Area | 3876 |
| Half Baths | 1 |
| Central Air Y/N | Yes |
| Total Bedrooms | 4 |
| Below Grade Finished Area Unit Type | Square Feet |
| LivingAreaSource | Estimated |
| Below Grade Unfin Area Units | Square Feet |
| Below Grade Finished Area Source | Assessor |
| Bedrooms Count All Lower Levels | 1 |
| Bedrooms Count All Upper Levels | 3 |
| Bedrooms Count Lower Level 1 | 1 |
| Bedrooms Count Upper Level 1 | 3 |
| Bathrooms Half Main Level | 1 |
| Bathrooms Full Upper Level 1 | 3 |
| Bathrooms Full Lower Level 1 | 1 |
| Bathrooms Full All Upper Levels | 3 |
| Bathrooms Full All Lower Levels | 1 |
| Bathrooms Count Upper Level 1 | 3.00 |
| Bathrooms Count Lower Level 1 | 1.00 |
| Bathrooms Count All Upper Levels | 3 |
| Bathrooms Count All Lower Levels | 1 |
| Above Grade Finished Area Source | Estimated |
| Above Grade Finished Area Unit Type | Square Feet |
| Total Baths | 5 |
Exterior Features
| Pool | No Pool |
|---|---|
| Water Source | Public |
| Total Parking Spaces | 1 |
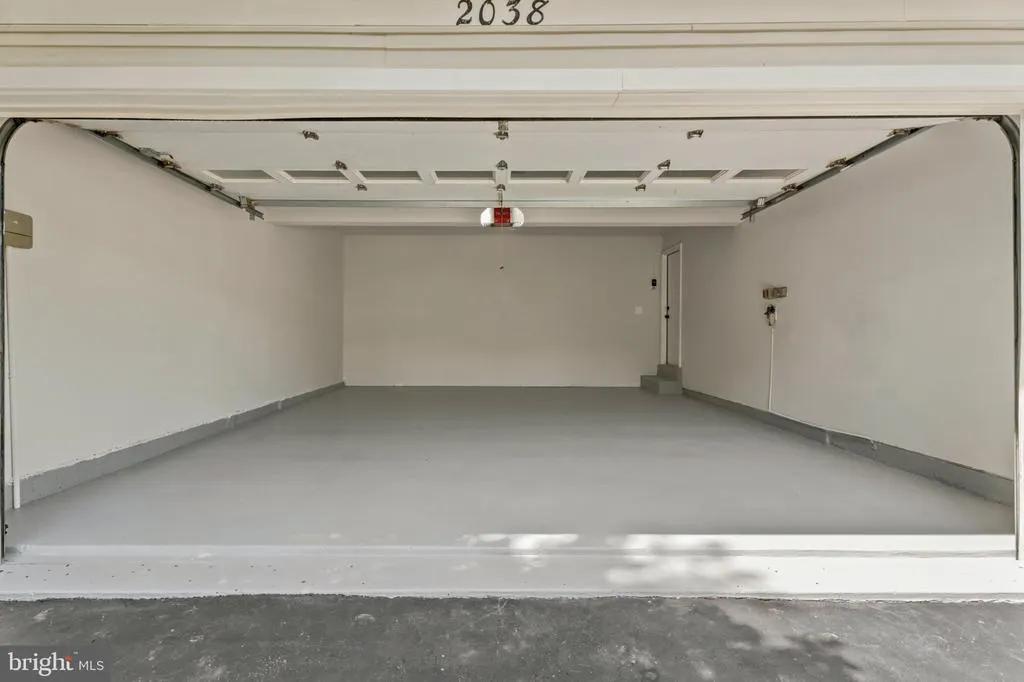
| Garage Features | Garage - Front Entry,Inside Access,Garage Door Opener |
| Type of Parking | Attached Garage,Driveway |
| Land Use Code | 131 |
| Foundation Details | Other |
| Water View Y/N | No |
| Lot Size Acres | 0.29 |
| Lot Size Source | Assessor |
| Waterfront Y/N | No |
| Land Assessed Value | 244200.00 |
| Navigable Water Y/N | No |
| Water Oriented Y/N | No |
| # of Attached Garage Spaces | 1 |
Amenities
- Foreclosure
- Views
- Short Sale
- New Construction
- Adult 55+
- Lease To Own
- No HOA Fees
- Furnished
- Primary On Main
- Air Conditioning
- Seller Finance
- Green
- Fixer Upper
- Horse
- Golf
- Fireplace
- Deck
- Garage
- Basement
- Pool
Property vs Single Family Average in 22191
Price
Taxes
Year Built
Visits
 © BRIGHT, All Rights Reserved
