
Primary on Main
Address
13313 Kurtz Road, Woodbridge, VA
Price
$ 525,000
Property Attributes
- MLS#VAPW2127410
- TypeSingle Family
- Listing Status ACTIVE
- CountyPRINCE WILLIAM
- CityWoodbridge
- NeighborhoodKerrydale
- Zip22193
- StyleRaised Ranch/Rambler,Bi-level
- Year Built1974
- Taxes$ 4257
- Price$ 525,000
- Bedrooms4
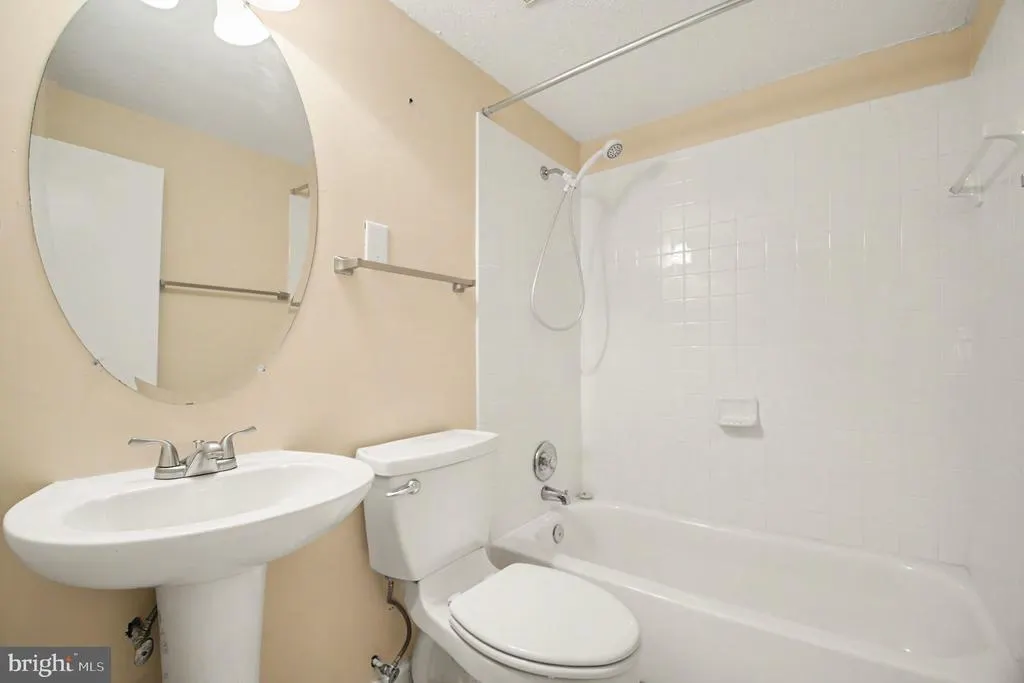
- Full Bathrooms2
- Half Bathrooms1
- Sqr Footage1755
- Lot Size0.22 Acres
Data Source:
Bright MLS
Property Description
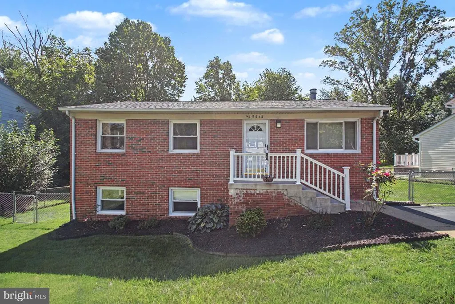
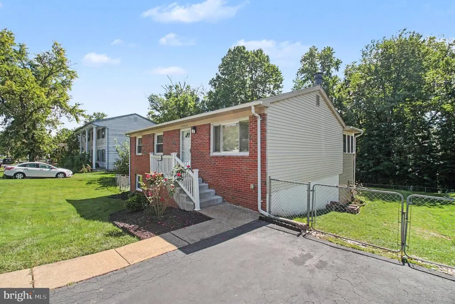
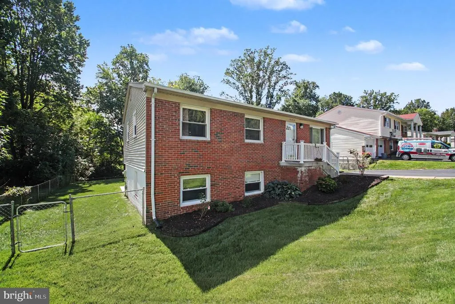
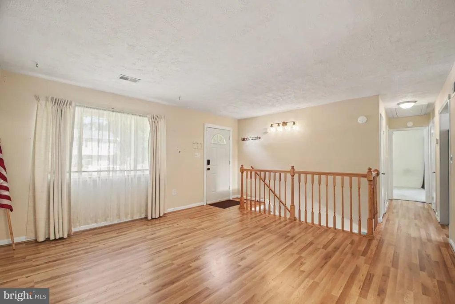
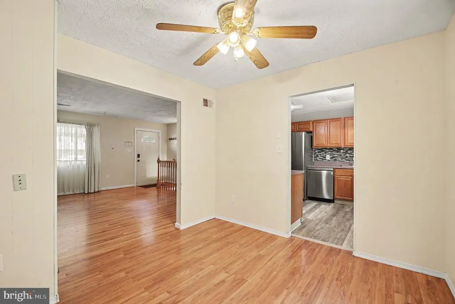
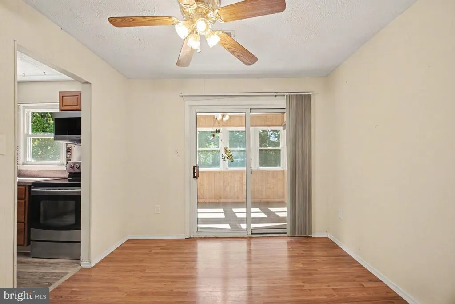
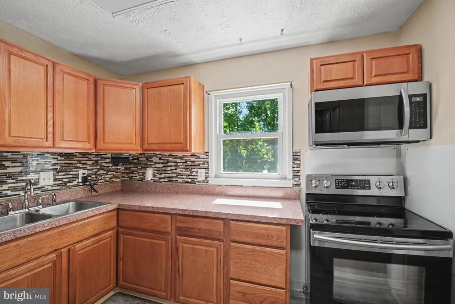
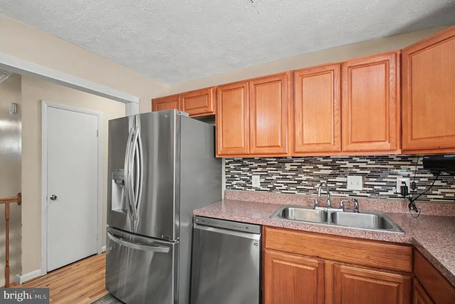
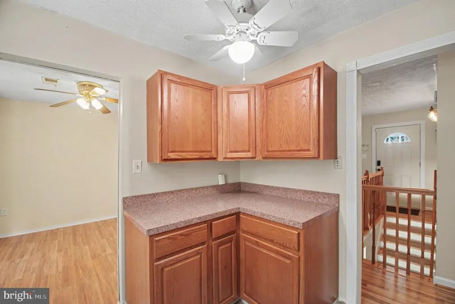
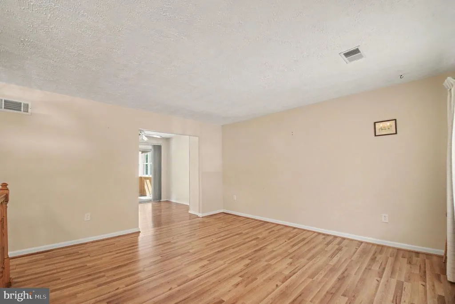
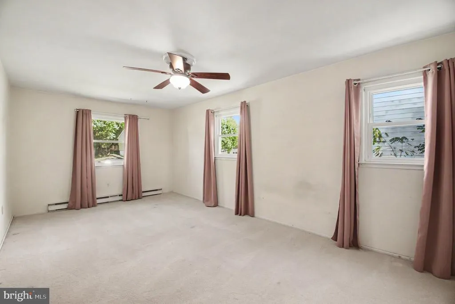
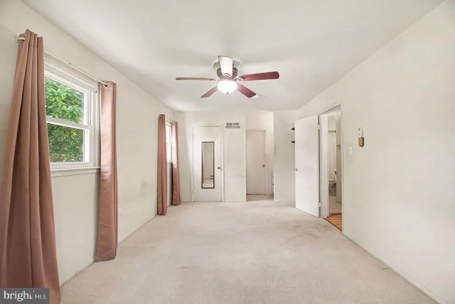
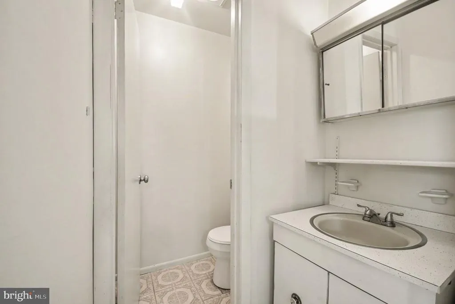
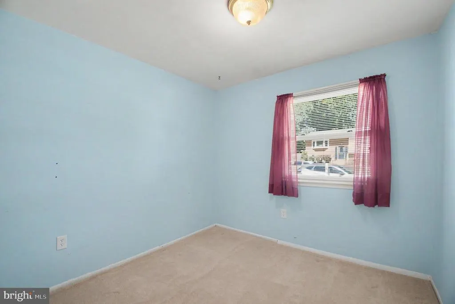
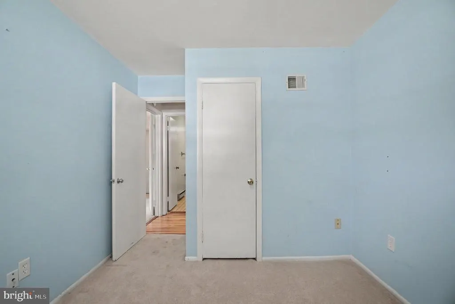
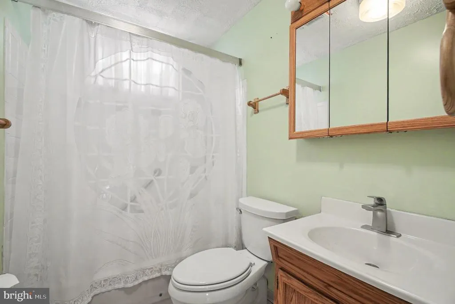
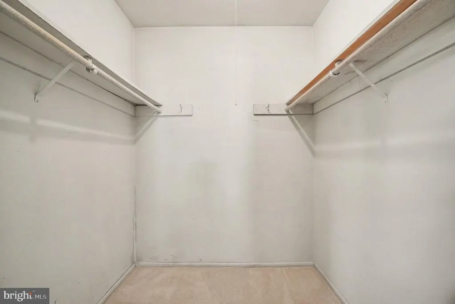
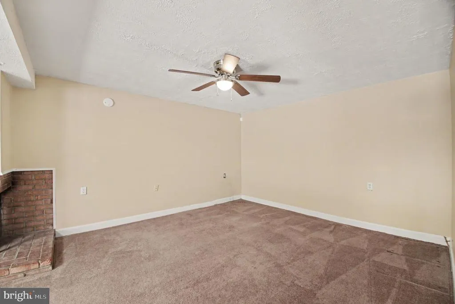
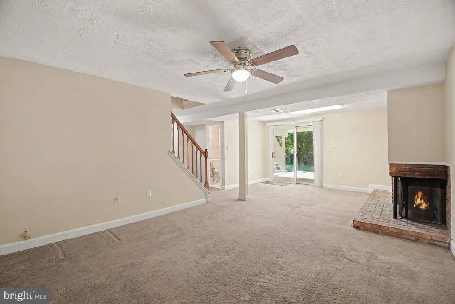
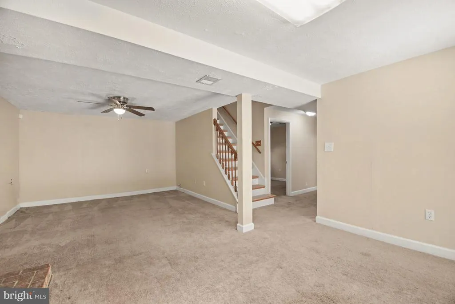
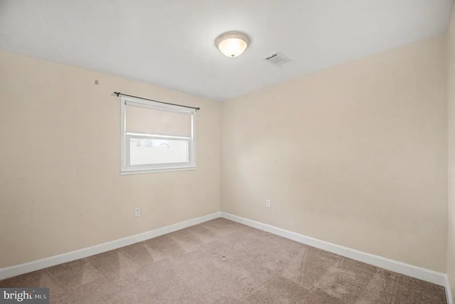
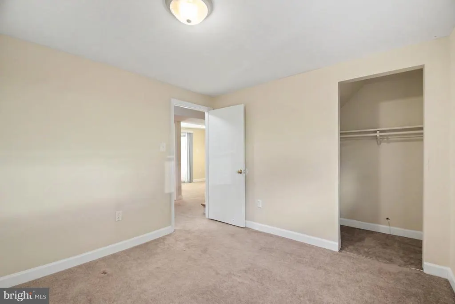
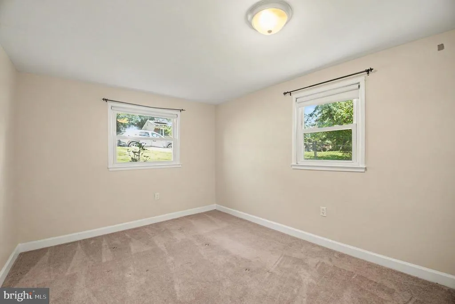
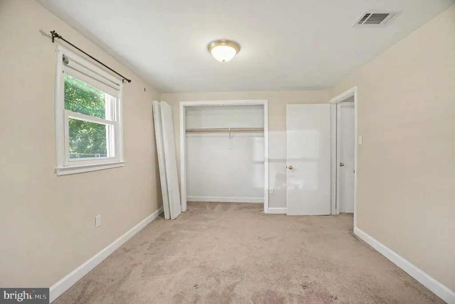
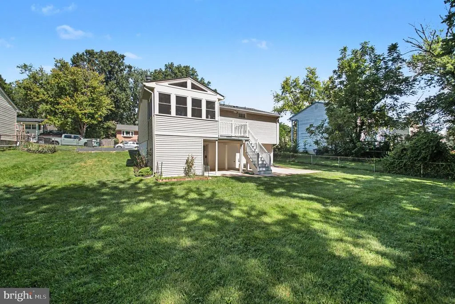
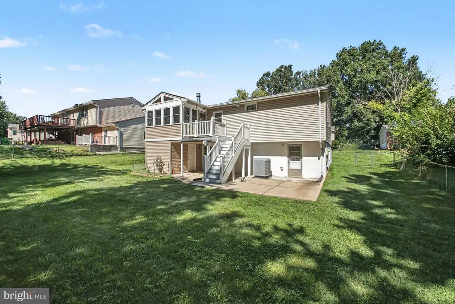
Welcome to 13313 Kurtz Roada spacious 4-bedroom, 2.5-bath home offering the flexibility, space, and opportunity that can be hard to find in Woodbridge! This classic raised ranch/bi-level design features approximately 1,755 finished square feet with a versatile layout designed for everyday living, entertaining, working from home, or simply spreading out. One of the highlights is the **screened-in deck**, creating a wonderful outdoor living space where you can enjoy morning coffee, summer dinners, or relaxing evenings while staying protected from the elements. Its the perfect extension of the home and a great space for entertaining. The finished walk-out lower level adds valuable additional living space and features a cozy fireplaceideal for a family room, recreation space, home office, or guest area. With four bedrooms and multiple living areas, theres plenty of room to make the home fit your lifestyle. Outside, enjoy a generous approximately .22-acre lot with room for outdoor entertaining, gardening, play, or simply relaxing. And an increasingly hard-to-find bonus**NO HOA!** Conveniently located in the heart of Woodbridge with easy access to shopping, dining, commuter routes, parks, and everything Prince William County has to offer. With plenty of living space, a finished lower level, screened-in outdoor living, and no HOA, 13313 Kurtz Road is ready for its next chapter. Come see the possibilities!
| Middle School | High School |
|---|---|
| Beville Middle School | Gar-Field High School |
| Price History | |
|---|---|
| 8/6/2026 | Listed $525,000 |
General Features
| Living Area | 1755 |
|---|---|
| Sewer | Public Sewer |
| Heating | Forced Air |
| Cooling | Central A/C |
| Possession | Settlement |
| Zoning | RPC |
| Architectural Style | Raised Ranch/Rambler,Bi-level |
| Construction Materials | Combination |
| School District | PRINCE WILLIAM COUNTY PUBLIC SCHOOLS |
| Year Built | 1974 |
| Levels | 2 |
| Tax Year | 2026 |
| Ownership | Fee Simple |
| Cool Fuel | Electric |
| Section | 9 |
| Accessibility | None |
| County | PRINCE WILLIAM |
| New Construction | No |
| Property Type | Residential |
| HOA | No |
| Subdivision Name | KERRYDALE |
| Garage Y/N | No |
| Water Access Y/N | No |
| Other Structures | Above Grade,Below Grade |
| Full Baths | 2 |
| Status | ACTIVE |
| Directions | 95 to Exit 156 Dale Blvd. Head W to Delaney,Turn Right on Delaney,Turn Right on Kurtz,Property on Right. |
| City | WOODBRIDGE |
| Senior Community Y/N | No |
| Lot Size Units | Square Feet |
| Lot Size Square Feet | 9600.00 |
| Tax Assessed Value | 438300.0 |
| Tax Annual Amount | 4257.0 |
| Structure Type | Detached |
| Condo/Coop Association fee Y/N | No |
| Bathrooms Full Main Level | 1 |
| Bathrooms Count Main Level | 2.00 |
| Price Per Sq Ft Total AG | 531.38 |
| Vacation Rental Y/N | No |
| Virtual Tour | https://www.zillow.com/view-imx/aa521d8a-46c6-4d76-96bd-d4ee89d08e4b?setAttribution=mls&wl=true&initialViewType=pano&utm_source=dashboard |
| Total SQFT | 1900 |
| Standard Status | Active |
| Year Built Source | Assessor |
| Legal Subdivision | DALE CITY |
| Tax Lot | 9 |
Interior Features
| Heating Fuel | Electric,Central |
|---|---|
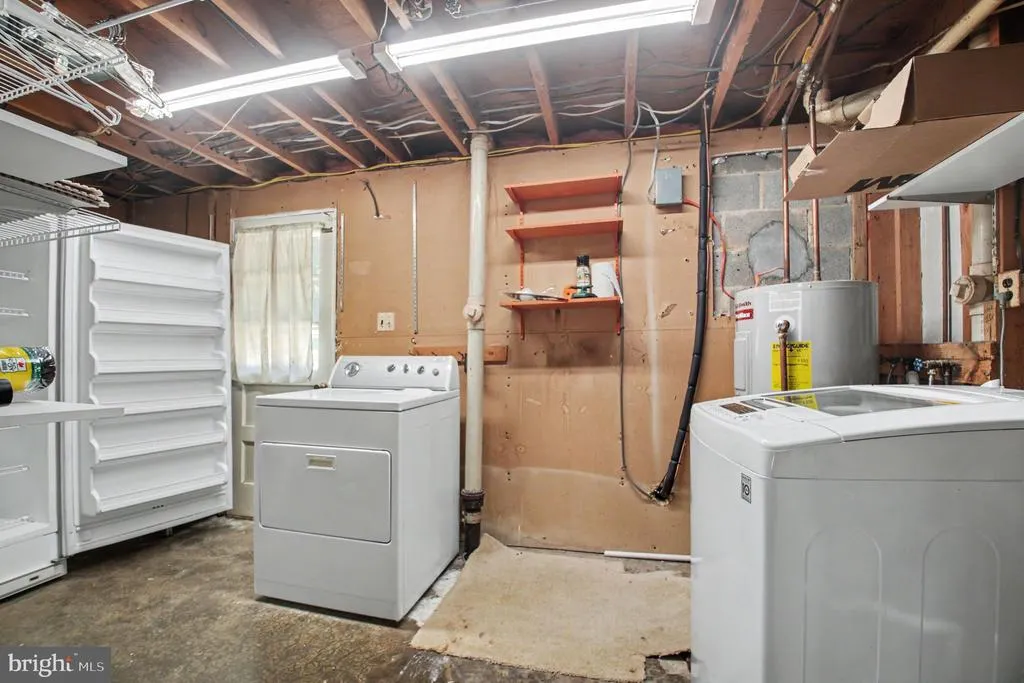
| Basement | Fully Finished |
| Total Fireplaces | 1 |
| Hot Water | Electric |
| Basement (Y/N) | Yes |
| Heating Y/N | Yes |
| Fireplace Y/N | Yes |
| Above Grade Finished Area | 988 |
| Half Baths | 1 |
| Central Air Y/N | Yes |
| Total Bedrooms | 4 |
| Below Grade Finished Area | 767 |
| Main Level Bedrooms | 3 |
| Below Grade Finished Area Unit Type | Square Feet |
| LivingAreaSource | Assessor |
| Below Grade Unfin Area Units | Square Feet |
| Below Grade Unfin SQFT | 145 |
| Below Grade Unfin SQFT Source | Assessor |
| Below Grade Finished Area Source | Assessor |
| Bedrooms Count All Lower Levels | 1 |
| Bedrooms Count Lower Level 1 | 1 |
| Bathrooms Half Main Level | 1 |
| Bathrooms Full Lower Level 1 | 1 |
| Bathrooms Full All Lower Levels | 1 |
| Bathrooms Count Lower Level 1 | 1.00 |
| Bathrooms Count All Lower Levels | 1 |
| Above Grade Finished Area Source | Assessor |
| Above Grade Finished Area Unit Type | Square Feet |
| Total Baths | 3 |
Exterior Features
| Pool | No Pool |
|---|---|
| Water Source | Public |
| Type of Parking | Driveway,On Street |
| Land Use Code | 131 |
| Foundation Details | Slab |
| Water View Y/N | No |
| Lot Size Acres | 0.22 |
| Lot Size Source | Assessor |
| Waterfront Y/N | No |
| Land Assessed Value | 154900.00 |
| Navigable Water Y/N | No |
| Water Oriented Y/N | No |
Amenities
- Foreclosure
- Views
- Short Sale
- New Construction
- Adult 55+
- Lease To Own
- No HOA Fees
- Furnished
- Primary On Main
- Air Conditioning
- Seller Finance
- Green
- Fixer Upper
- Horse
- Golf
- Fireplace
- Deck
- Garage
- Basement
- Pool
Property vs Single Family Average in 22193
Price
Taxes
Year Built
Visits
 © BRIGHT, All Rights Reserved
