
Open House Sat, Sep 19th 11:00 AM - 2:00 PM - Views - Golf Course - Primary on Main


Address
16553 Levade Drive, Leesburg, VA
Price
$ 1,475,000
Property Attributes
- MLS#VALO2135332
- TypeSingle Family
- Listing Status ACTIVE
- CountyLOUDOUN
- CityLeesburg
- NeighborhoodRaspberry Falls
- Zip20176
- StyleColonial
- Year Built2010
- Taxes$ 10055
- Price$ 1,475,000
- Bedrooms6
- Full Bathrooms5
- Half Bathrooms1
- Sqr Footage5428
- Lot Size0.97 Acres
Data Source:
Bright MLS
Property Description
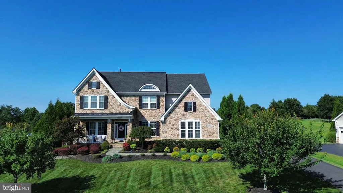
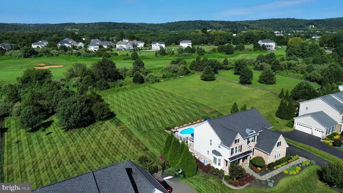
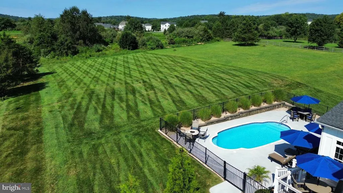
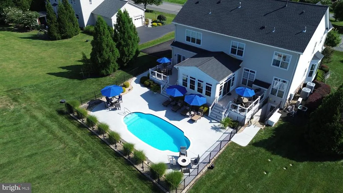
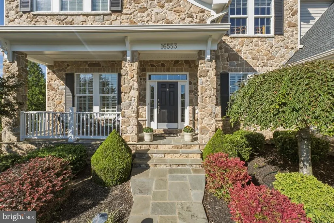
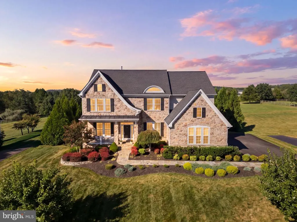
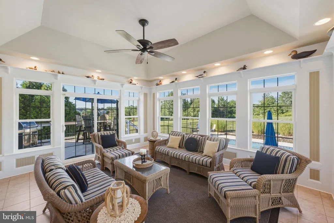
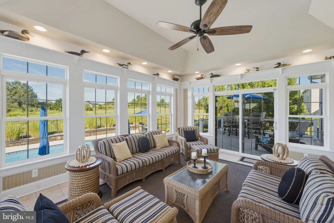
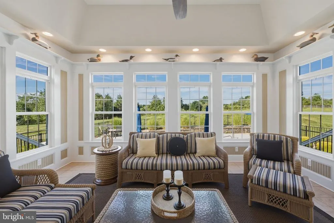
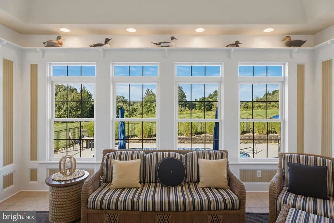
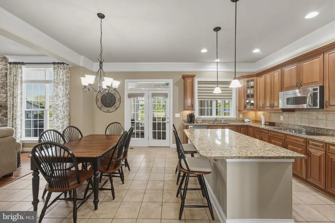
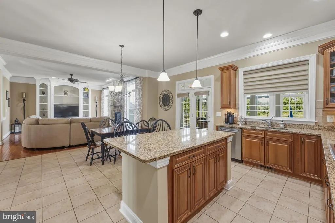
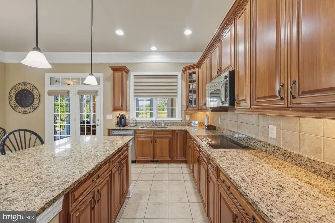
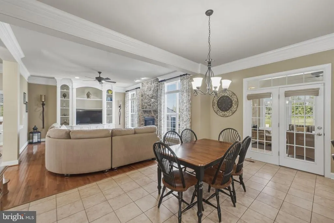
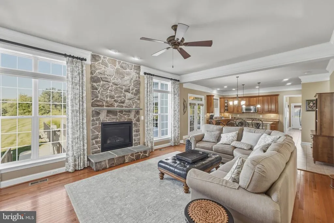
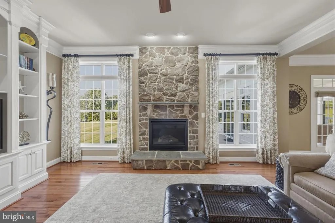
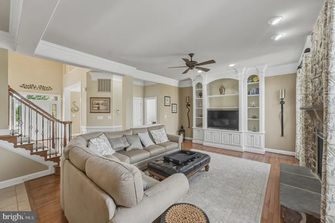
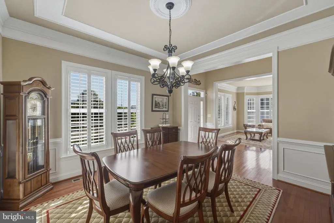
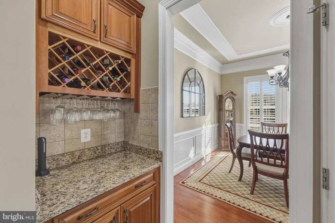
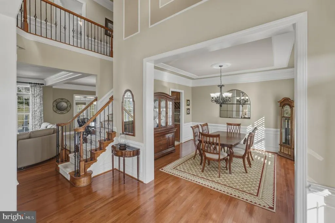
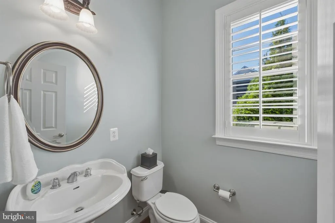
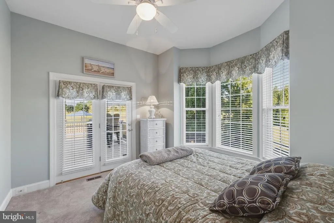
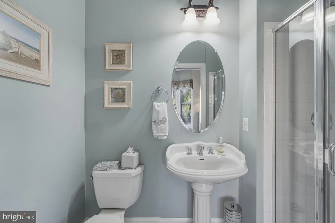
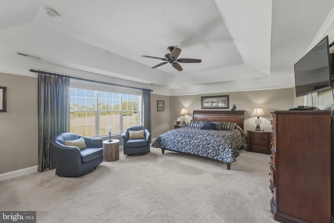
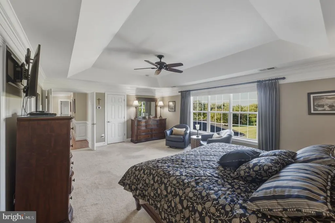
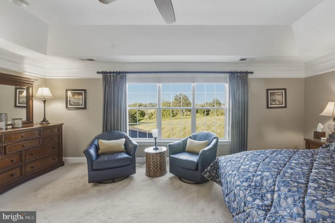
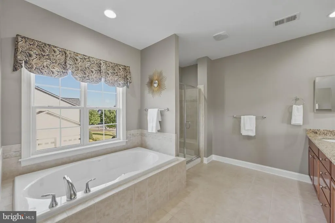
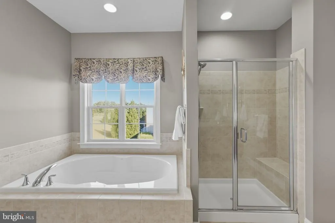
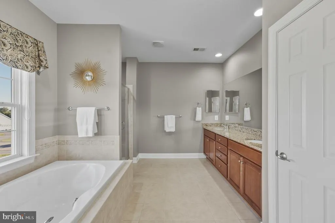
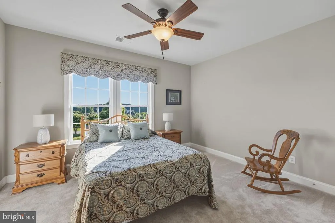
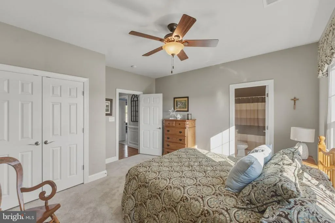
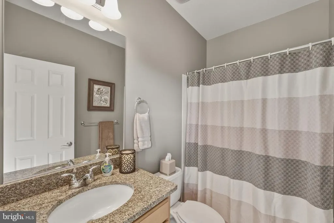
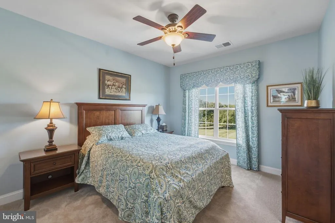
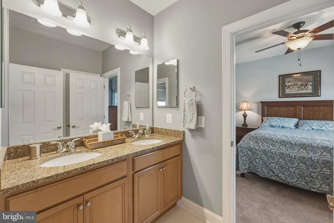
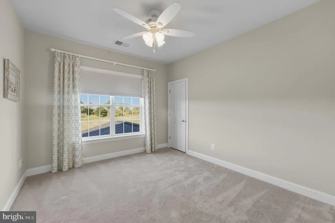
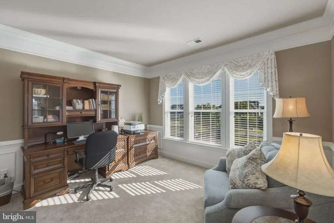
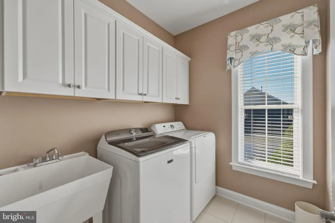
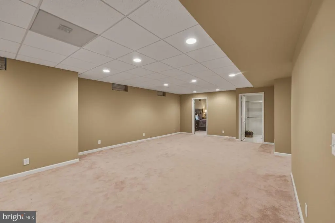
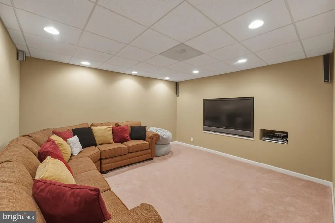
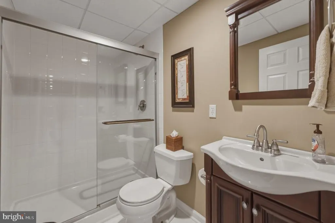
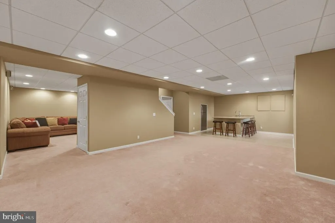
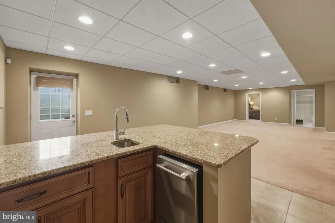
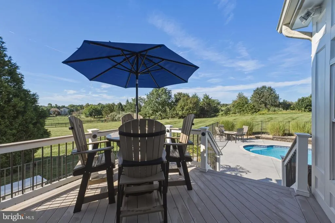
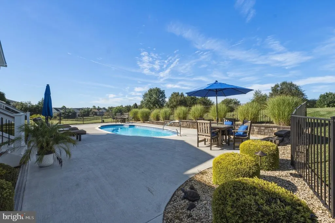
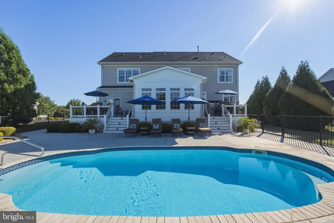
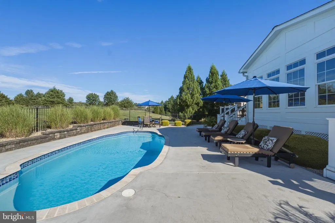
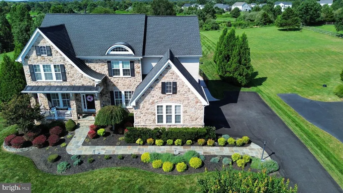
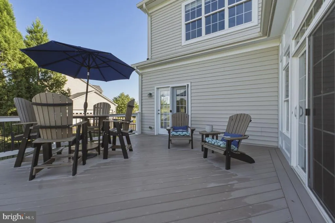
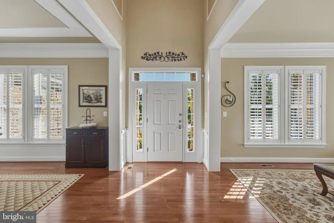
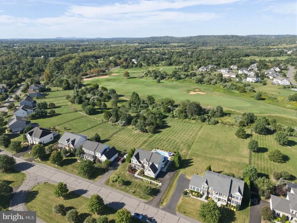
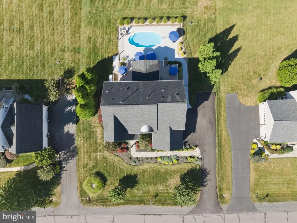
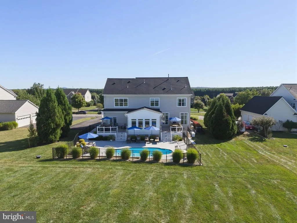
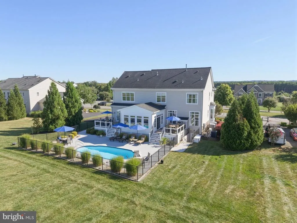
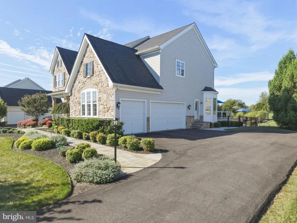
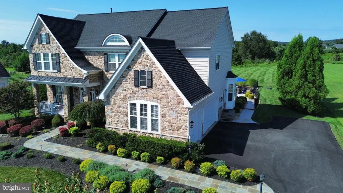
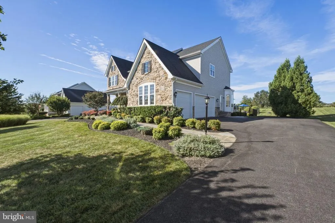
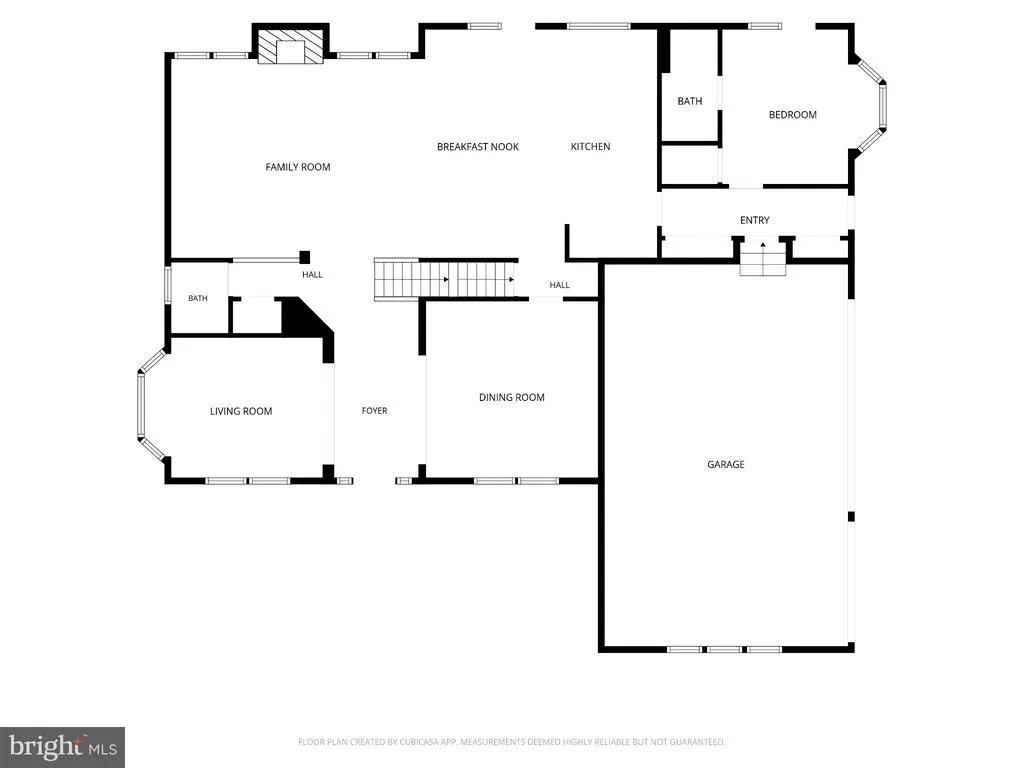
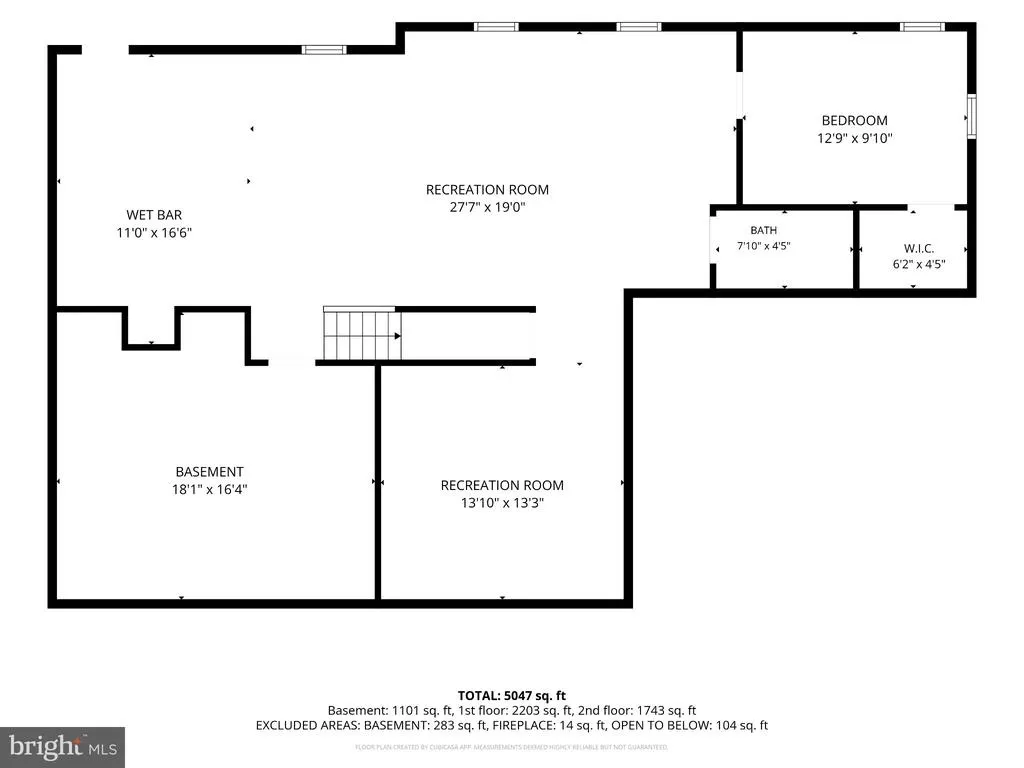
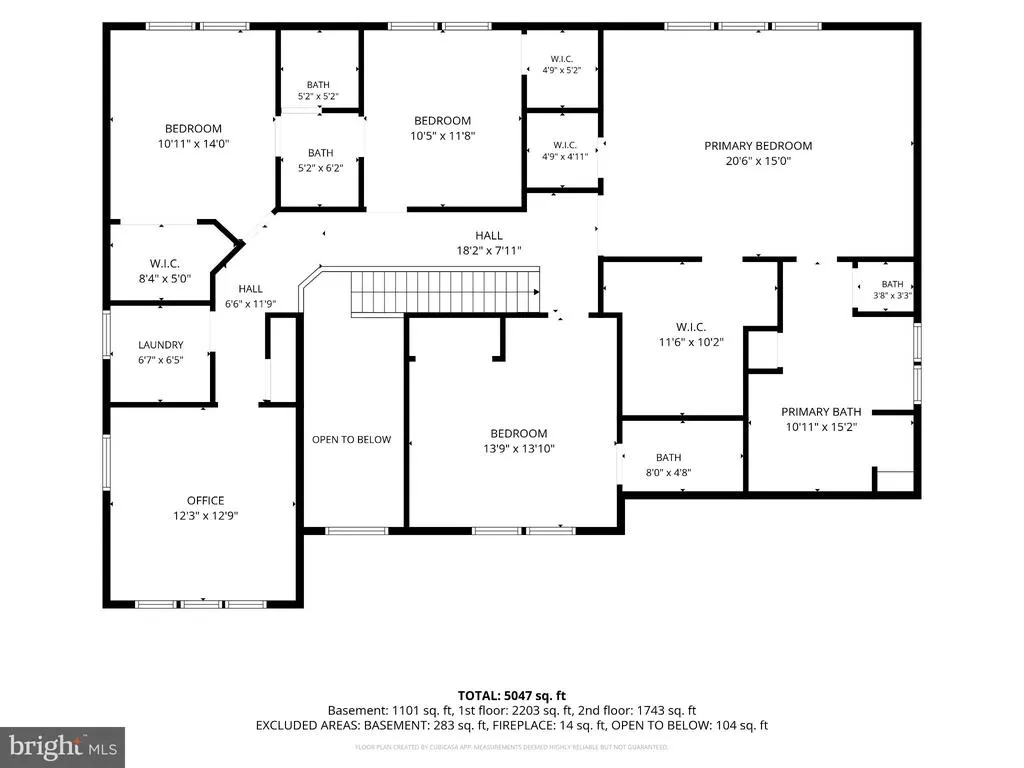
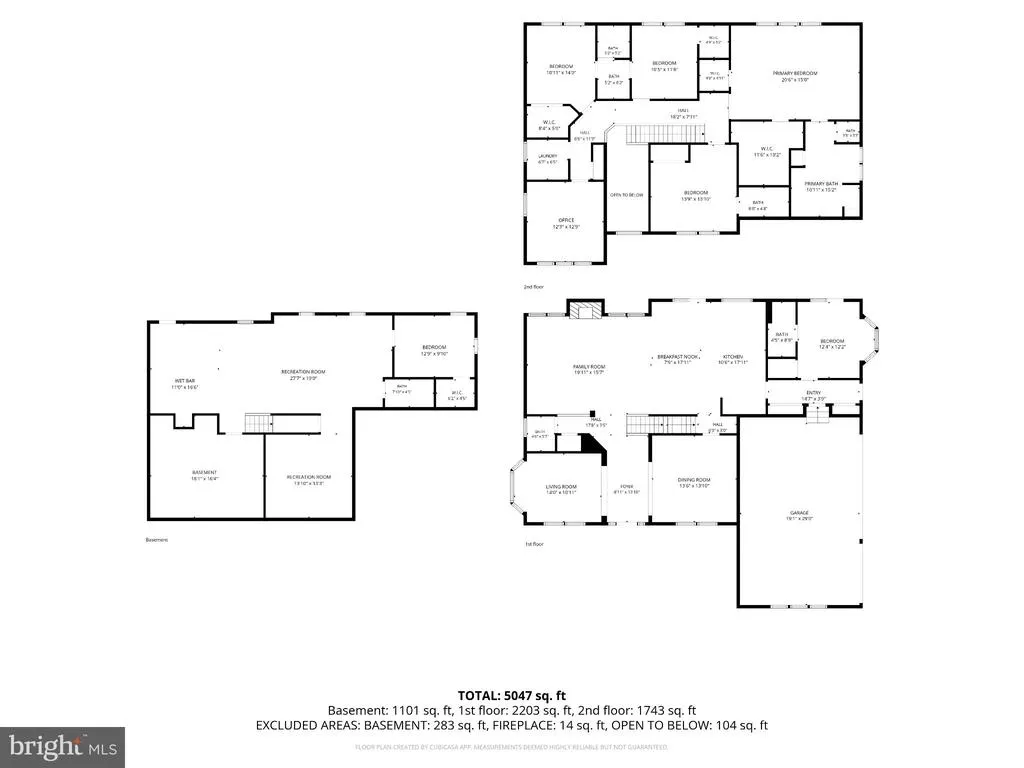
Opportunities like this rarely come to market in Raspberry Falls! In fact, this is only the third home to come to market in the community all year, making this exceptional stone-front estate an opportunity not to be missed. Beautifully sited on nearly an acre, this spacious home offers the perfect combination of elegance, versatility, privacy, and resort-style outdoor livingwith your own private pool creating the backdrop for memorable gatherings with family and friends for years to come. The main level welcomes you with hardwood flooring, soaring 10' ceilings and gorgeous wide moldings throughout. The beautifully appointed kitchen features abundant cabinetry, a large center island perfect for gathering, and an open connection to the family room with gas fireplace. A true four-season sunroom with heated tile flooring provides a wonderful extension of the living space and overlooks the deck, patio, private pool, and expansive rear yard. A main-level bedroom with an en-suite full bath offers exceptional flexibility for multi-generational living, guests, or an au pair, and includes its own deck access overlooking the pool. Upstairs, the generous owner's suite features a tray ceiling, large walk-in closets, and spa-like en-suite bath. A second bedroom offers its own private en-suite bath, while bedrooms three and four share a Jack-and-Jill bath. A versatile bonus room provides the perfect space for a home office, homework room, playroom, or teen hangout. The finished lower level is designed for entertaining, featuring a wet bar, spacious recreation room, separate media room, sixth bedroom, and fifth full bath. Whether hosting overnight guests, providing space for an au pair, or creating the ultimate entertainment zone, this level offers remarkable flexibility. Outside, the setting is truly special. The nearly one-acre, wide and level premium homesite backs directly to the Gary Player-designed Raspberry Falls Golf & Hunt Club and fronts to an open common area, creating an unusually spacious and scenic setting. The private pool, expansive yard, multiple outdoor living areas, and golf-course backdrop make this an ideal home for entertaining or simply enjoying the peaceful surroundings. And the location is hard to beatjust 7 minutes to historic downtown Leesburg and 6 minutes to Ida Lee Park, with quick and easy access to Target, Costco, the Leesburg Premium Outlets, and all that Loudoun County has to offer. You'll also be surrounded by Loudoun's renowned wineries, breweries, and countryside. A gorgeous stone-front estate home. Nearly an acre with room to breathe and relax. Golf-course setting. Exceptional floor plan. And your own private resort-style pool. Opportunities this special in Raspberry Falls simply don't come along often. Professional interior imagery will be posted.
| Elementary School | Middle School | High School |
|---|---|---|
| Frances Hazel Reid Elementary School | Smart'S Mill Middle School | Tuscarora High School |
| Price History | |
|---|---|
| 9/4/2026 | Listed $1,475,000 |
General Features
| Living Area | 5428 |
|---|---|
| Sewer | Public Sewer |
| Heating | Forced Air,Zoned |
| Cooling | Central A/C,Zoned |
| Possession | Settlement,Seller Rent Back |
| Appliances | Washer/Dryer Hookups Only,Cooktop,Cooktop - Down Draft,Dishwasher,Disposal,Exhaust Fan,Icemaker,Microwave,Oven - Double,Oven - Self Cleaning,Oven - Wall,Refrigerator |
| Zoning | AR1 |
| HOA Fee | 225.00 |
| Garage Spaces | 3.00 |
| Association Fee Includes | Common Area Maintenance,Pool(s),Reserve Funds,Road Maintenance,Snow Removal |
| Patio/Porch Features | Deck(s),Balcony,Porch(es),Patio(s) |
| Architectural Style | Colonial |
| Construction Materials | Masonry |
| School District | LOUDOUN COUNTY PUBLIC SCHOOLS |
| Year Built | 2010 |
| View | Golf Course,Mountain |
| Levels | 3 |
| Tax Year | 2026 |
| Ownership | Fee Simple |
| Cool Fuel | Electric |
| Section | D2 |
| Accessibility | None |
| Assoc Fee Paid Per | Monthly |
| County | LOUDOUN |
| New Construction | No |
| Property Type | Residential |
| Association Amenities | Pool - Outdoor,Tennis Courts,Golf Course Membership Available |
| HOA | Yes |
| Subdivision Name | RASPBERRY FALLS |
| Garage Y/N | Yes |
| Water Access Y/N | No |
| Other Structures | Above Grade,Below Grade |
| Full Baths | 5 |
| Status | ACTIVE |
| Directions | GPS |
| City | LEESBURG |
| Association Name | RASPBERRY FALLS |
| Senior Community Y/N | No |
| Lot Size Units | Square Feet |
| Lot Size Square Feet | 42253.00 |
| Tax Assessed Value | 1249140.0 |
| Tax Annual Amount | 10055.0 |
| Property Condition | Excellent |
| Structure Type | Detached |
| Condo/Coop Association fee Y/N | No |
| Bathrooms Full Main Level | 1 |
| Bathrooms Count Main Level | 2.00 |
| Price Per Sq Ft Total AG | 401.03 |
| Vacation Rental Y/N | No |
| Total SQFT | 5428 |
| Builder Name | MARQUIS CUSTOM HOMES |
| Standard Status | Active |
| Year Built Source | Assessor |
| Legal Subdivision | RASPBERRY FALLS |
| Tax Lot | 55 |
| Association Recreation Fee | No |
Interior Features
| Interior Amenities | Breakfast Area,Family Room Off Kitchen,Kitchen - Gourmet,Kitchen - Island,Dining Area,Built-Ins,Chair Railings,Crown Moldings,Entry Level Bedroom,Upgraded Countertops,Primary Bath(s),Wainscotting,Woo |
|---|---|
| Heating Fuel | Propane - Owned |
| Basement | Full,Fully Finished,Walkout Stairs |
| Flooring | Hardwood |
| Total Fireplaces | 1 |
| Fireplace Features | Gas/Propane,Mantel(s) |
| Hot Water | 60+ Gallon Tank,Bottled Gas |
| Basement (Y/N) | Yes |
| Heating Y/N | Yes |
| Window Features | Double Pane,Energy Efficient |
| Fireplace Y/N | Yes |
| Above Grade Finished Area | 3678 |
| Half Baths | 1 |
| Central Air Y/N | Yes |
| Total Bedrooms | 6 |
| Below Grade Finished Area | 1750 |
| Room Type | Living Room,Primary Bedroom,Bedroom 2,Bedroom 3,Bedroom 4,Bedroom 5,Kitchen,Family Room,Den,Foyer,Breakfast Room,Study,In-Law/auPair/Suite,Laundry,Mud Room,Bedroom 6 |
| Main Level Bedrooms | 1 |
| Below Grade Finished Area Unit Type | Square Feet |
| LivingAreaSource | Estimated |
| Below Grade Unfin Area Units | Square Feet |
| Below Grade Unfin SQFT Source | Assessor |
| Below Grade Finished Area Source | Estimated |
| Bedrooms Count All Lower Levels | 1 |
| Bedrooms Count All Upper Levels | 4 |
| Bedrooms Count Lower Level 1 | 1 |
| Bedrooms Count Upper Level 1 | 4 |
| Bathrooms Half Main Level | 1 |
| Bathrooms Full Upper Level 1 | 3 |
| Bathrooms Full Lower Level 1 | 1 |
| Bathrooms Full All Upper Levels | 3 |
| Bathrooms Full All Lower Levels | 1 |
| Bathrooms Count Upper Level 1 | 3.00 |
| Bathrooms Count Lower Level 1 | 1.00 |
| Bathrooms Count All Upper Levels | 3 |
| Bathrooms Count All Lower Levels | 1 |
| Above Grade Finished Area Source | Assessor |
| Above Grade Finished Area Unit Type | Square Feet |
| Total Baths | 6 |
Exterior Features
| Pool | Yes - Personal |
|---|---|
| Water Source | Other,Public |
| Total Parking Spaces | 3 |
| Garage Features | Garage - Side Entry |
| Type of Parking | Attached Garage |
| Foundation Details | Concrete Perimeter |
| Water View Y/N | No |
| Agricultural District | 00 |
| Lot Size Acres | 0.97 |
| Lot Size Source | Assessor |
| Waterfront Y/N | No |
| Builder Model | ABERDEEN |
| Land Assessed Value | 299700.00 |
| Navigable Water Y/N | No |
| Water Oriented Y/N | No |
| # of Attached Garage Spaces | 3 |
Room Details
| Room | Dimensions | Level | Flooring | Details |
|---|---|---|---|---|
| Bedroom 2 | 14 X 14 | Upper 1 | Flooring - Carpet | |
| Bedroom 3 | 11 X 12 | Upper 1 | Flooring - Carpet | |
| Bedroom 4 | 10 X 12 | Upper 1 | Flooring - Carpet | |
| Bedroom 5 | 14 X 12 | Main | Flooring - Carpet | |
| Bedroom 6 | Unspecified | |||
| Breakfast Room | 10 X 17 | Main | Flooring - HardWood | |
| Den | 13 X 8 | Upper 1 | Flooring - Carpet | |
| Family Room | 18 X 15 | Main | Flooring - Carpet,Fireplace - Gas | |
| Foyer | Main | Flooring - HardWood | ||
| In-Law/auPair/Suite | Unspecified | |||
| Kitchen | Main | Flooring - HardWood | ||
| Laundry | Unspecified | |||
| Living Room | 12 X 11 | Main | Flooring - Carpet | |
| Mud Room | Unspecified | |||
| Primary Bedroom | 21 X 15 | Upper 1 | Flooring - Carpet | |
| Study | Unspecified |
Amenities
- Foreclosure
- Views
- Short Sale
- New Construction
- Adult 55+
- Lease To Own
- No HOA Fees
- Furnished
- Primary On Main
- Air Conditioning
- Seller Finance
- Green
- Fixer Upper
- Horse
- Golf
- Fireplace
- Deck
- Garage
- Basement
- Pool
Property vs Single Family Average in 20176
Price
Taxes
Year Built
Visits
 © BRIGHT, All Rights Reserved
