
Views
Address
5848 Aspen Wood Court, Mclean, VA
Price
$ 2,290,000
Property Attributes
- MLS#VAFX2333486
- TypeSingle Family
- Listing Status ACTIVE
- CountyFAIRFAX
- CityMclean
- NeighborhoodChain Bridge Woods
- Zip22101
- StyleColonial
- Year Built1983
- Taxes$ 21879
- Price$ 2,290,000
- Bedrooms5
- Full Bathrooms4
- Half Bathrooms1
- Sqr Footage4120
- Lot Size0.3 Acres
Data Source:
Bright MLS
Property Description
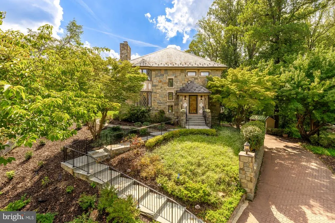
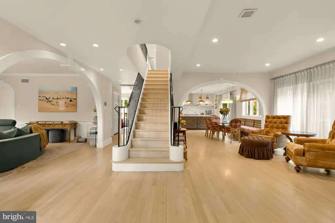
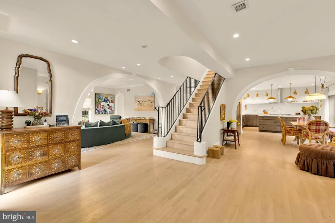
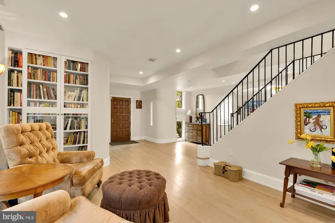
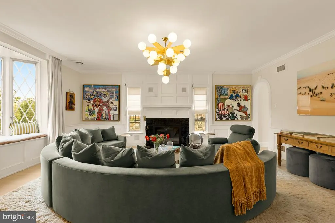
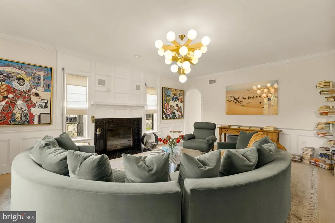
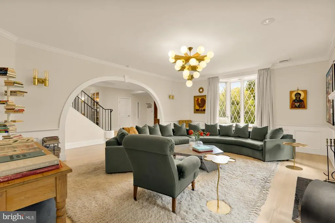
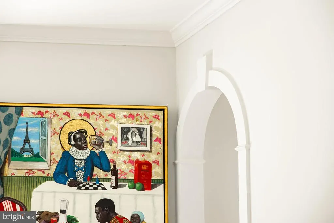
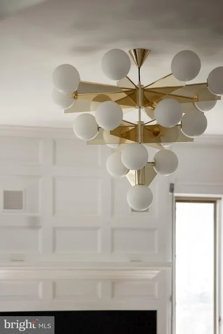
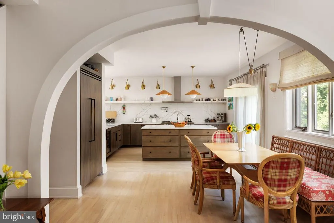
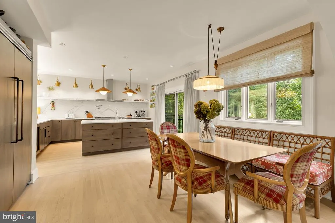
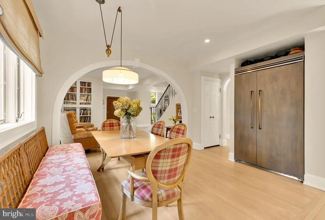
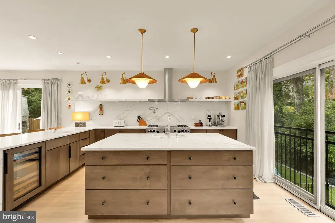
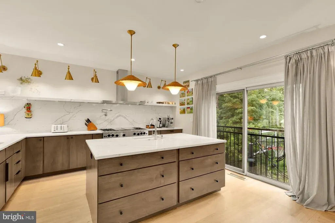
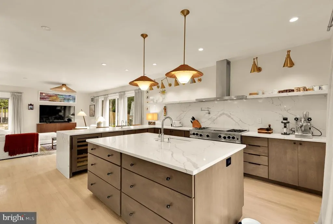
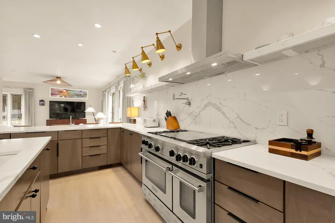
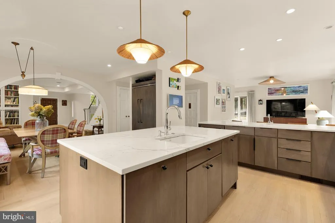
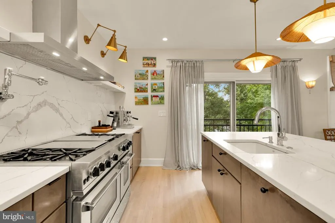
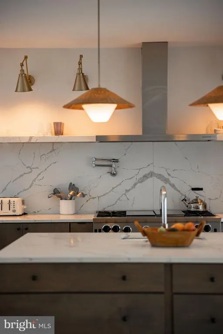
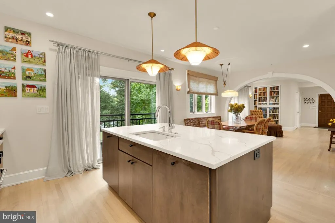
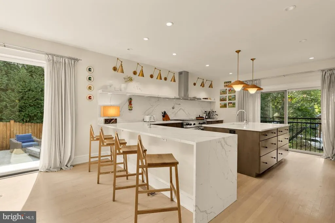
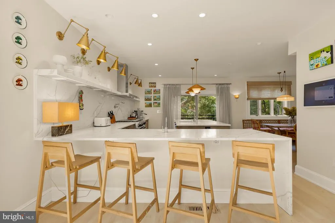
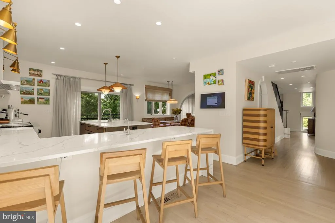
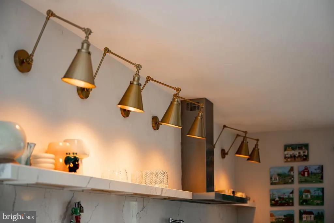
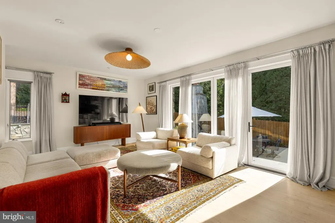
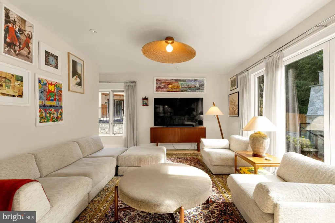
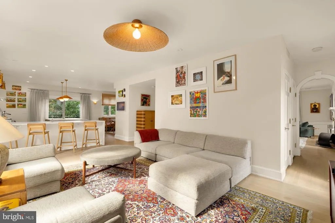
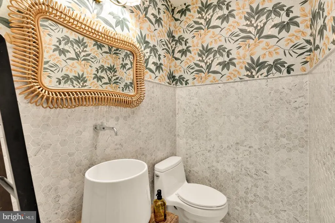
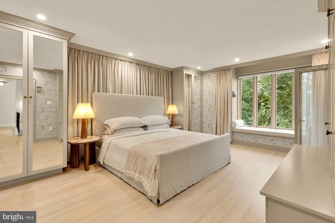
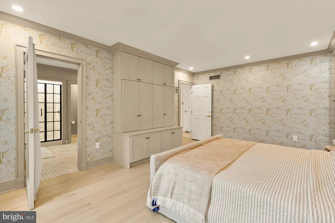
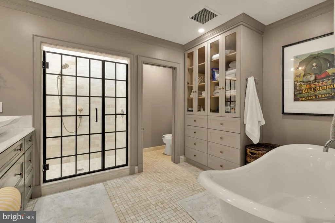
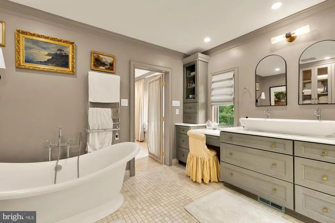
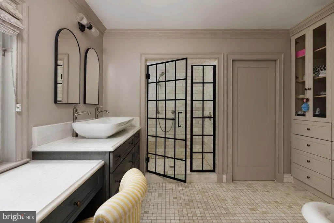
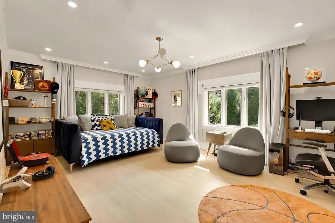
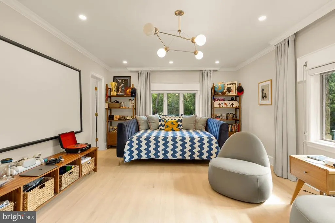
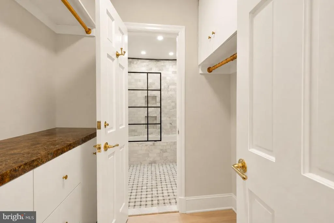
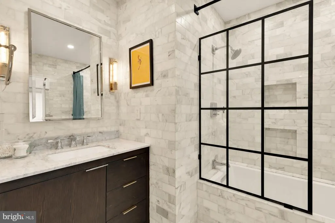
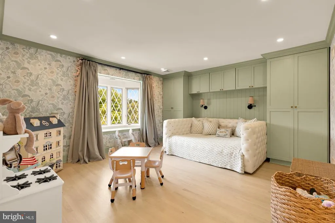
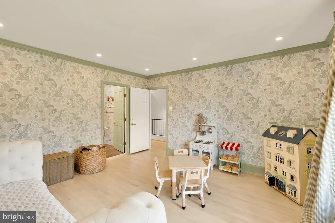
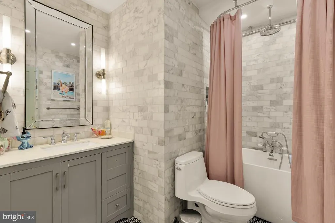
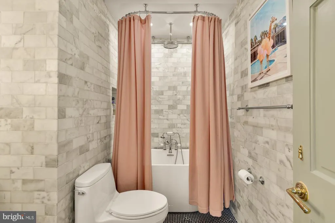
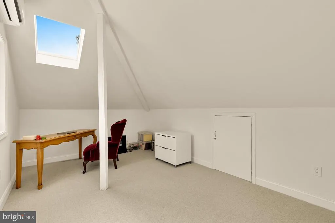
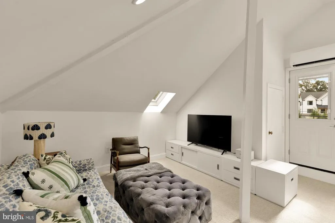
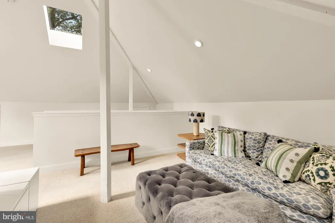
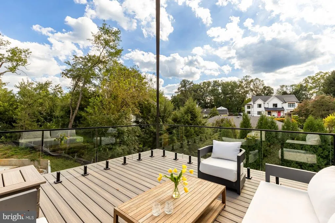
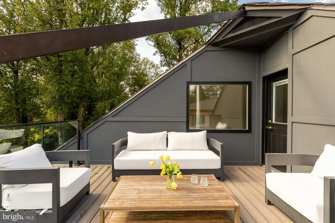
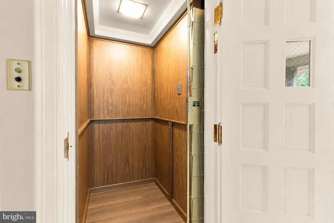
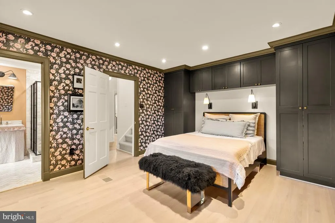
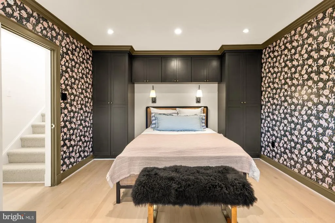
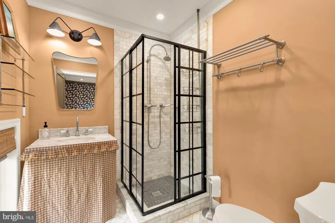
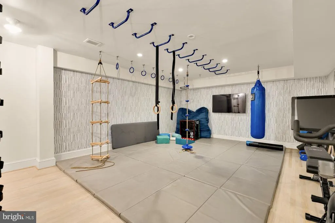
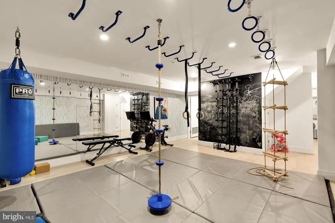
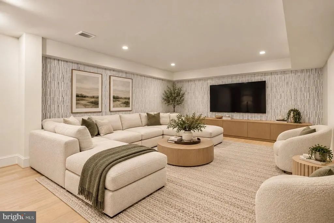
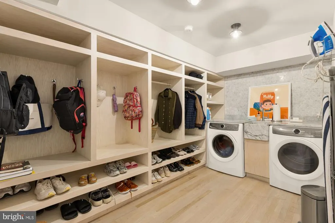
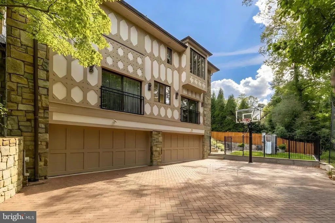
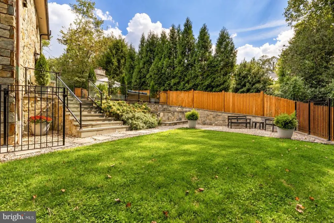
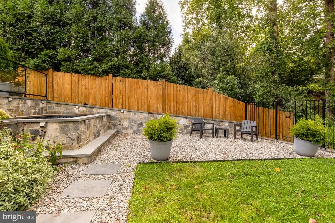
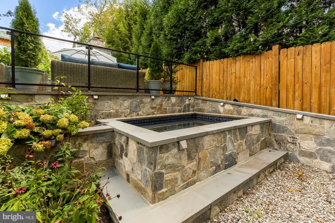
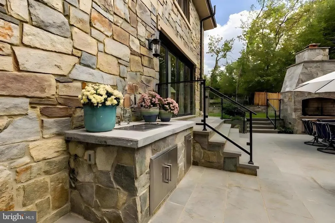
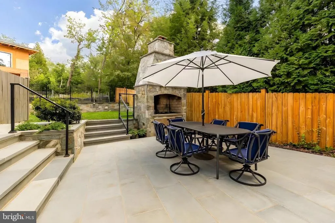
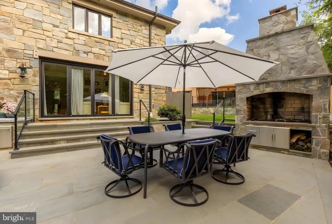
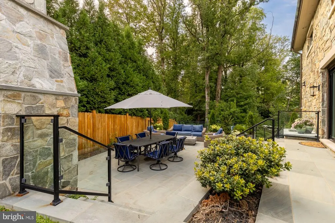
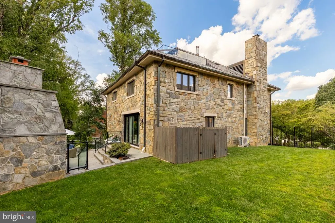
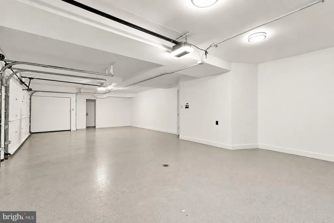
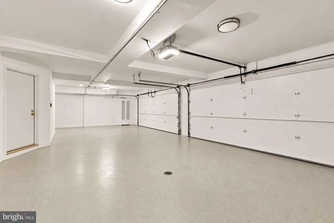
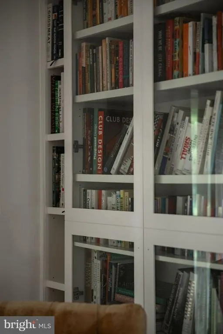
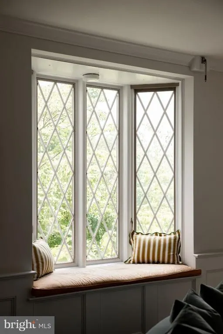
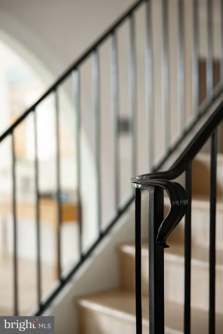
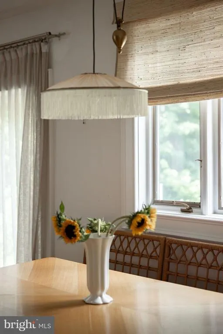
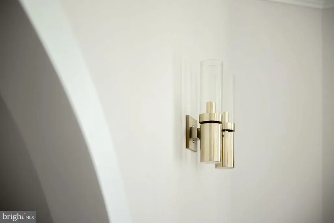
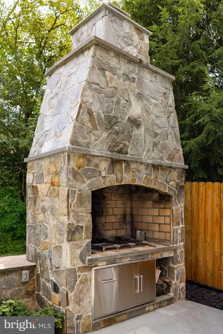
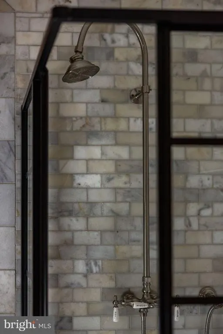
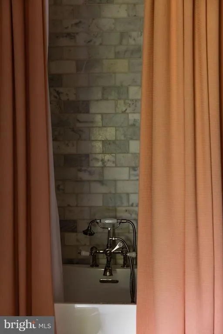
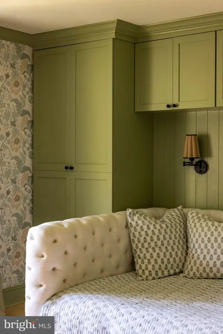
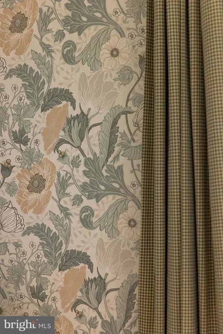
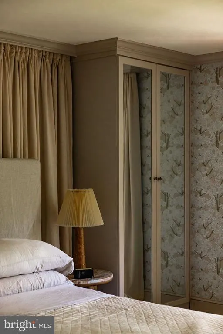
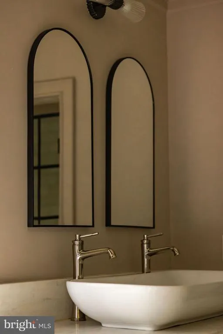
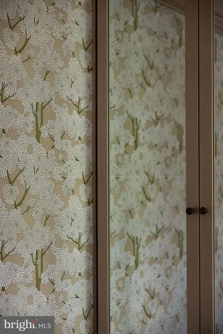
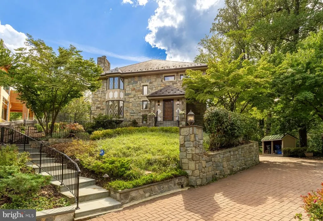
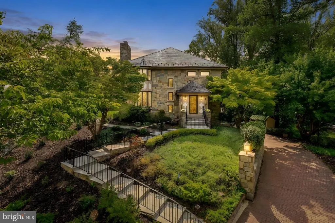
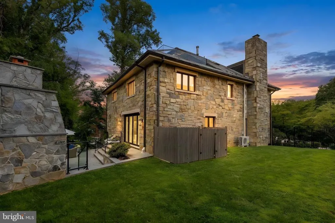
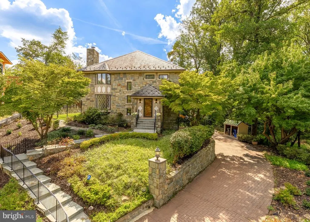
A truly one-of-a-kind custom-built stone residence offering timeless architecture, refined craftsmanship, and high-design details throughout - a home that looks straight out of the pages of Architectural Digest. Designed by its owners, a restaurateur-and-interior-designer duo, every room reflects a curated eye: graceful curved walls, rich architectural detailing, custom lighting, striking color, and artful designer wallpaper. Sunlight pours through the home all day, illuminating the craftsmanship and giving every space a warm, luminous quality, with a statement fireplace anchoring the main living room. The heart of the home is an exceptional chef's kitchen, conceived by restaurateurs and built for real cooking, featuring a professional-grade BlueStar range, Viking fridge, custom cabinetry, and premium finishes that balance beauty and performance. The floor plan flows seamlessly, making the home equally suited to intimate dinners and large-scale entertaining. The residence offers four expansive bedroom suites on the second floor, each with its own en-suite bath finished in curated designer tile and bespoke fixtures - no two alike. The primary suite is a private sanctuary, with a charming window seat in the bedroom and a spa-inspired bath in a class of its own: a freestanding soaking tub, an oversized hotel-caliber shower, and fully custom finishes throughout that make everyday routines feel like a five-star retreat. A walk-up top floor adds outstanding flexibility, ideal for an additional 5th bedroom, home office, playroom, or quiet retreat, and is elevated by a spectacular newly installed roof deck made for private evenings with open skies and a glass of wine. Connecting it all is a private elevator servicing the home's levels - a rare convenience that sets this residence apart and makes every floor effortlessly accessible. Outdoor living is a true highlight and reaches another level entirely: a fully terraced backyard with a hot tub, open lawn space, and an outdoor kitchen space anchored by a huge built-in stone fireplace for cooking and cozy evening fires. It's a private, resort-caliber setting designed for year-round entertaining and relaxation. Tucked away on a quiet cul-de-sac in the heart of McLean, the home enjoys exceptional proximity to Tysons, downtown McLean, and Washington, DC, with easy access to major commuter routes, top-tier dining and shopping, and both Reagan National and Dulles International airports. It is served by the sought-after McLean High School pyramid, adding to the property's rare blend of privacy, convenience, and long-term value. Built to endure, the property is distinguished by a slate roof, copper gutters, security shutters, whole-house generator, hardwood floors, fresh exterior/interior paint, dual-zone HVAC, two water heaters, a private elevator, and abundant storage throughout. Parking is second to none, with a four-car garage with EV charging plus ample driveway space for guests. An extraordinary opportunity to own a high-design, security-conscious estate in one of Northern Virginia's most coveted locations - architecturally distinctive, impeccably maintained, and truly irreplaceable. A home like this simply doesn't come along twice.
| Elementary School | Middle School | High School |
|---|---|---|
| Chesterbrook Elementary School | Longfellow Middle School | Mclean High School |
| Price History | |
|---|---|
| 9/10/2026 | Listed $2,290,000 |
General Features
| Living Area | 4120 |
|---|---|
| Sewer | Public Sewer |
| Heating | Forced Air,Zoned |
| Cooling | Central A/C,Zoned |
| Possession | Negotiable |
| Appliances | Dishwasher,Disposal,Dryer,Refrigerator,Washer,Stainless Steel Appliances,Oven/Range - Gas,Microwave |
| Zoning | 121 |
| Garage Spaces | 4.00 |
| Patio/Porch Features | Deck(s) |
| Architectural Style | Colonial |
| Security Features | Security System |
| Construction Materials | Stone,Stucco |
| School District | FAIRFAX COUNTY PUBLIC SCHOOLS |
| Year Built | 1983 |
| View | Trees/Woods |
| Levels | 4 |
| Tax Year | 2025 |
| Ownership | Fee Simple |
| Cool Fuel | Electric |
| Section | 2 |
| Accessibility | Elevator |
| County | FAIRFAX |
| New Construction | No |
| Property Type | Residential |
| HOA | No |
| Subdivision Name | CHAIN BRIDGE WOODS |
| Garage Y/N | Yes |
| Water Access Y/N | No |
| Other Structures | Above Grade,Below Grade |
| Full Baths | 4 |
| Status | ACTIVE |
| Directions | From Chain Bridge Rd,take Glebe Rd south. Turn right onto River St,left onto Highwood Dr,right onto Grady Randall Ct,then left onto Aspen Wood Ct. |
| City | MCLEAN |
| Senior Community Y/N | No |
| Lot Size Units | Square Feet |
| Lot Size Square Feet | 12880.00 |
| Tax Assessed Value | 1806100.0 |
| Tax Annual Amount | 21879.0 |
| Home Warranty Y/N | No |
| Structure Type | Detached |
| Condo/Coop Association fee Y/N | No |
| Bathrooms Count Main Level | 1.00 |
| Price Per Sq Ft Total AG | 643.8 |
| Vacation Rental Y/N | No |
| Total SQFT | 5016 |
| Standard Status | Active |
| Year Built Source | Assessor |
| Legal Subdivision | CHAIN BRIDGE WOODS |
| Tax Lot | 30 |
| Association Recreation Fee | No |
Interior Features
| Interior Amenities | Kitchen - Island,Dining Area,Built-Ins,Crown Moldings,Window Treatments,Elevator,Wainscotting,Wood Floors,Walk-in Closet(s),Attic,Bathroom - Soaking Tub,Bathroom - Walk-In Shower,Bathroom - Tub Showe |
|---|---|
| Heating Fuel | Natural Gas |
| Basement | Interior Access,Improved,Garage Access,Connecting Stairway |
| Total Fireplaces | 1 |
| Hot Water | Natural Gas,Electric |
| Basement (Y/N) | Yes |
| Heating Y/N | Yes |
| Fireplace Y/N | Yes |
| Above Grade Finished Area | 3557 |
| Half Baths | 1 |
| Central Air Y/N | Yes |
| Total Bedrooms | 5 |
| Below Grade Finished Area | 563 |
| Room Type | Living Room,Dining Room,Primary Bedroom,Sitting Room,Bedroom 2,Bedroom 3,Bedroom 4,Kitchen,Family Room,Foyer,Laundry,Recreation Room,Storage Room,Bathroom 2,Bathroom 3,Attic,Primary Bathroom,Full Bat |
| Below Grade Finished Area Unit Type | Square Feet |
| LivingAreaSource | Estimated |
| Laundry Type | Lower Floor,Has Laundry,Dryer In Unit,Washer In Unit |
| Below Grade Unfin Area Units | Square Feet |
| Below Grade Unfin SQFT | 896 |
| Below Grade Unfin SQFT Source | Estimated |
| Below Grade Finished Area Source | Estimated |
| Bedrooms Count All Upper Levels | 5 |
| Bedrooms Count Upper Level 1 | 4 |
| Bedrooms Count Upper Level 2 | 1 |
| Bathrooms Half Main Level | 1 |
| Bathrooms Full Upper Level 1 | 4 |
| Bathrooms Full All Upper Levels | 4 |
| Bathrooms Count Upper Level 1 | 4.00 |
| Bathrooms Count Lower Level 1 | 0.00 |
| Bathrooms Count All Upper Levels | 4 |
| Above Grade Finished Area Source | Estimated |
| Above Grade Finished Area Unit Type | Square Feet |
| Total Baths | 5 |
Exterior Features
| Exterior Amenities | Underground Lawn Sprinkler |
|---|---|
| Pool | No Pool |
| Parking Features | Private,Paved Driveway |
| Lot Features | Cul-de-sac,Landscaping |
| Water Source | Public |
| Total Parking Spaces | 6 |
| Garage Features | Garage Door Opener,Garage - Side Entry,Inside Access |
| Type of Parking | Attached Garage,Driveway |
| Land Use Code | 011 |
| Foundation Details | Permanent |
| Spa | Yes |
| Water View Y/N | No |
| Lot Size Acres | 0.30 |
| Lot Size Source | Assessor |
| Waterfront Y/N | No |
| Land Assessed Value | 771000.00 |
| Navigable Water Y/N | No |
| Water Oriented Y/N | No |
| # of Attached Garage Spaces | 4 |
Room Details
| Room | Dimensions | Level | Flooring | Details |
|---|---|---|---|---|
| Attic | Upper 2 | |||
| Bathroom 2 | Upper 1 | |||
| Bathroom 3 | Upper 1 | |||
| Bedroom 2 | 18 X 13 | Upper 1 | Flooring - HardWood | |
| Bedroom 3 | 14 X 13 | Upper 1 | Flooring - HardWood | |
| Bedroom 4 | Upper 1 | |||
| Dining Room | 20 X 13 | Main | Flooring - HardWood | |
| Family Room | 13 X 12 | Main | Flooring - HardWood | |
| Foyer | Main | |||
| Full Bath | Upper 1 | |||
| Kitchen | Main | |||
| Laundry | Lower 1 | |||
| Living Room | 20 X 16 | Main | Flooring - HardWood | |
| Primary Bathroom | Upper 1 | |||
| Primary Bedroom | 18 X 14 | Upper 1 | Flooring - HardWood | |
| Recreation Room | Lower 1 | |||
| Sitting Room | Main | |||
| Storage Room | Lower 1 |
Amenities
- Foreclosure
- Views
- Short Sale
- New Construction
- Adult 55+
- Lease To Own
- No HOA Fees
- Furnished
- Primary On Main
- Air Conditioning
- Seller Finance
- Green
- Fixer Upper
- Horse
- Golf
- Fireplace
- Deck
- Garage
- Basement
- Pool
Property vs Single Family Average in 22101
Price
Taxes
Year Built
 © BRIGHT, All Rights Reserved
