
Views - Primary on Main

Address
3097 Forestdale Drive, Warrenton, VA
Price
$ 999,000
Property Attributes
- MLS#VAFQ2023970
- TypeSingle Family
- Listing Status ACTIVE
- CountyFAUQUIER
- CityWarrenton
- NeighborhoodVint Hill
- Zip20187
- StyleColonial
- Year Built2023
- Taxes$ 7603
- Price$ 999,000
- Bedrooms5
- Full Bathrooms4
- Half Bathrooms0
- Sqr Footage4201
- Lot Size1.01 Acres
Data Source:
Bright MLS
Property Description
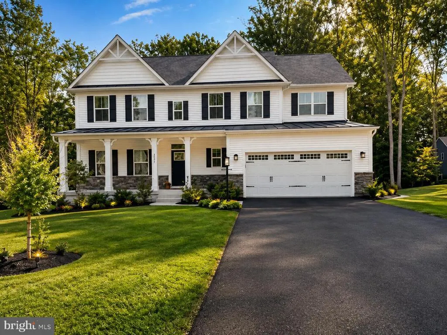
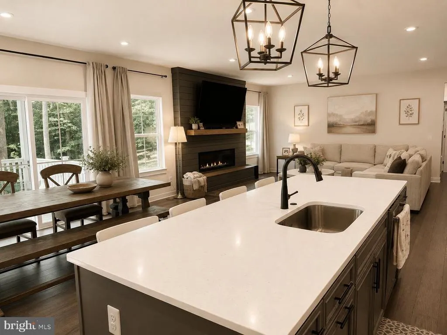
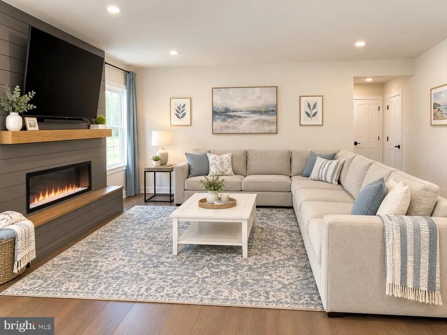
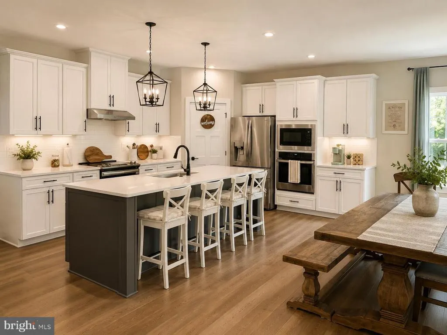
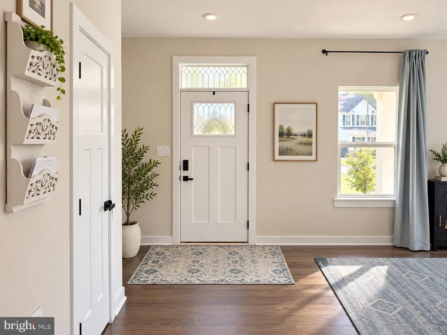
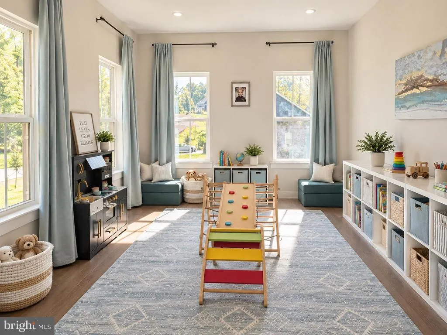
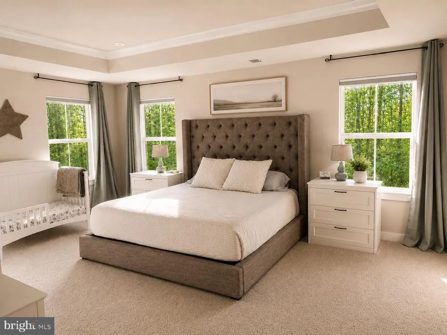
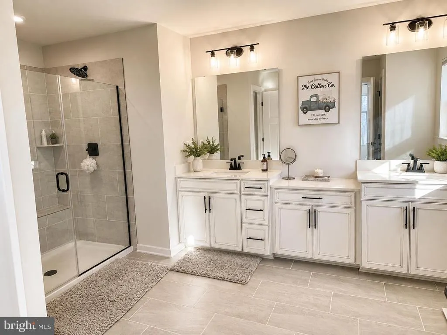
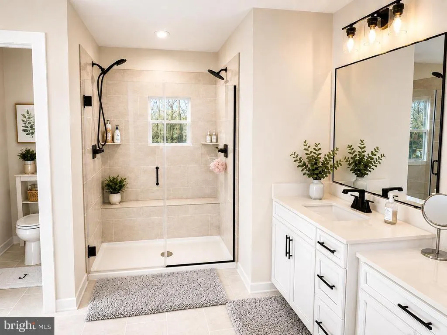
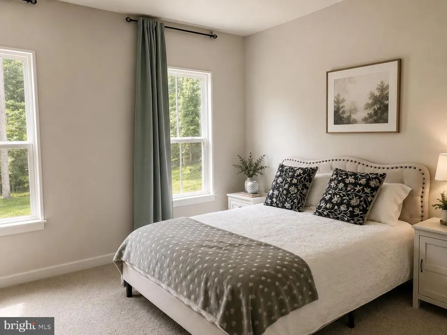
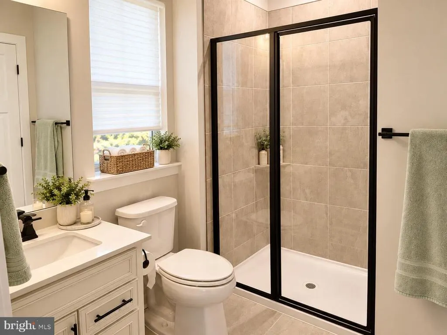
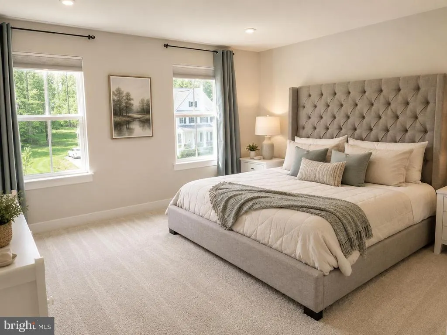
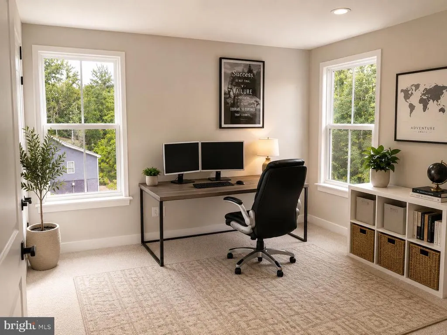
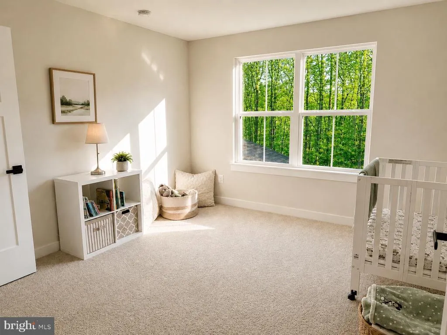
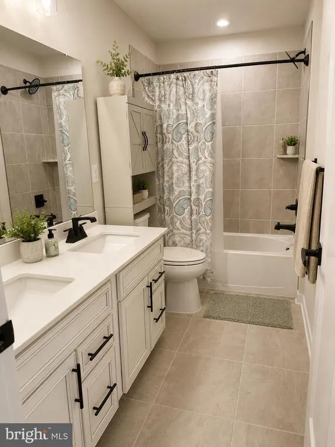
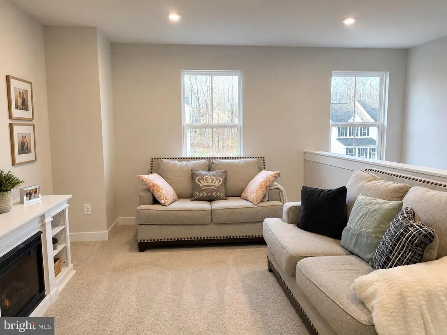
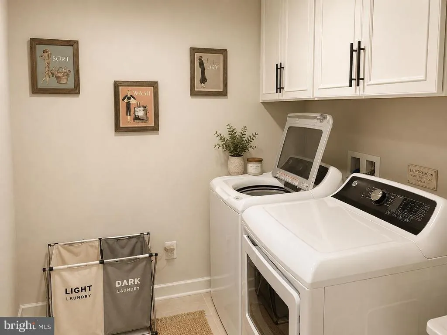
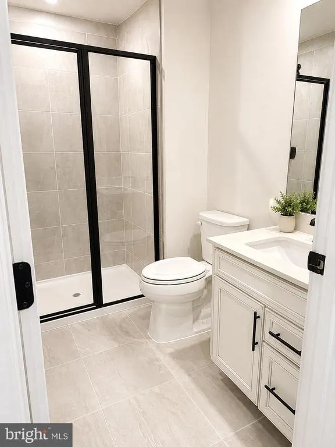
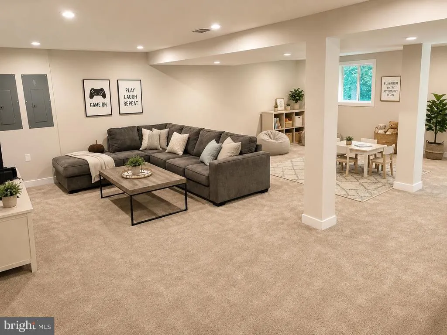
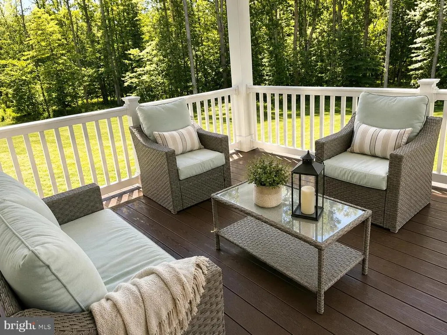
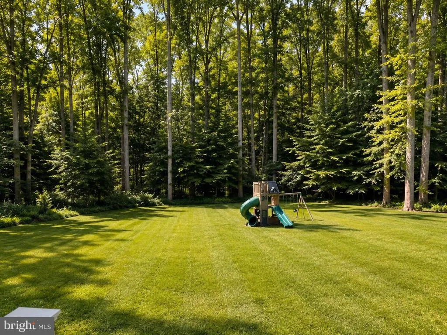
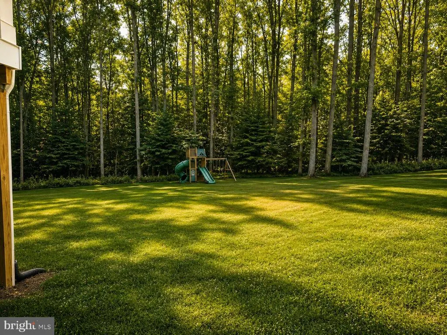
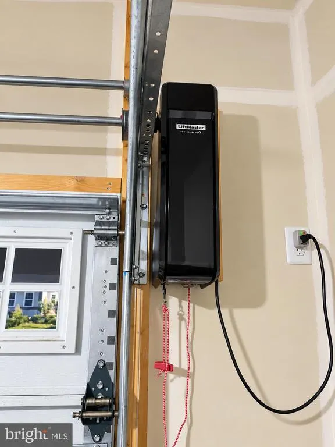
Modern Living in a Private Wooded Setting Built in 2023, this beautifully appointed Warrenton residence features 4,201 sq. ft. of thoughtfully designed living space on 1.014 private acres. With 5 bedrooms and 4 baths, the home pairs contemporary comfort with generous proportions, wooded views, and an exceptional sense of privacy. An airy, open-concept interior is enhanced by 9-ft ceilings, engineered wood flooring, expansive windows, and abundant natural light. The kitchen anchors the main living space with quartz countertops, an oversized island with a large single-basin sink, a spacious pantry, and a built-in microwave and oven, creating an inviting setting for both everyday living and entertaining. The generous primary suite is a peaceful retreat, featuring a beautifully appointed bath with dual vanities, linen storage, an enclosed water closet, and a Roman-style shower with dual showerheads. An exceptionally spacious primary closet is enhanced by its own window and natural light. Integrated lighting throughout the home provides convenient dimming and control from your phone. The finished lower level extends the living space with a full bath and versatile areas for recreation, guests, fitness, or a home office, complemented by generous unfinished storage. A 2-car garage with a Tesla EV charger adds everyday convenience. Outside, a covered rear porch overlooks the spacious backyard and wooded natural area beyond, providing a peaceful backdrop and wonderful sense of privacy. A playground set adds additional outdoor enjoyment. Situated on a quiet street leading to a cul-de-sac, the property feels serene and tucked away while remaining just minutes from shopping, dining, and everyday conveniences. Nearly new and thoughtfully appointed, this distinctive home brings together space, privacy, modern comfort, and the beauty of its natural surroundings. Total square footage includes the finished abovegrade lowerlevel space with rear entrance. Finished and fully livable. Total measured: 4,201 sq ft. Buyers should verify measurements.
| Price History | |
|---|---|
| 9/11/2026 | Listed $999,000 |
General Features
| Living Area | 4201 |
|---|---|
| Sewer | Septic = # of BR |
| Heating | Other |
| Cooling | Central A/C |
| Possession | Negotiable |
| Zoning | V-C |
| HOA Fee | 88.00 |
| Architectural Style | Colonial |
| Construction Materials | Stone,Vinyl Siding |
| School District | FAUQUIER COUNTY PUBLIC SCHOOLS |
| Year Built | 2023 |
| Levels | 3 |
| Tax Year | 2026 |
| Ownership | Fee Simple |
| Cool Fuel | Electric |
| Accessibility | None |
| Assoc Fee Paid Per | Monthly |
| County | FAUQUIER |
| New Construction | No |
| Property Type | Residential |
| HOA | Yes |
| Subdivision Name | VINT HILL |
| Garage Y/N | No |
| Water Access Y/N | No |
| Other Structures | Above Grade,Below Grade |
| Full Baths | 4 |
| Status | ACTIVE |
| Directions | From US-29,take Dumfries Road (Rt. 605). Turn onto Atlee Road and continue to Frytown Road. Continue on Frytown Road,then turn left onto Forestdale Drive. 3097 Forestdale Drive will be on the right. |
| City | WARRENTON |
| Senior Community Y/N | No |
| Lot Size Units | Square Feet |
| Lot Size Square Feet | 43996.00 |
| Tax Assessed Value | 7603.0 |
| Tax Annual Amount | 7603.0 |
| Structure Type | Detached |
| Condo/Coop Association fee Y/N | No |
| Bathrooms Full Main Level | 4 |
| Bathrooms Count Main Level | 4.00 |
| Price Per Sq Ft Total AG | 323.51 |
| Vacation Rental Y/N | No |
| Total SQFT | 4201 |
| Standard Status | Active |
| Year Built Source | Estimated |
Interior Features
| Interior Amenities | Bathroom - Tub Shower,Bathroom - Walk-In Shower,Breakfast Area,Built-Ins,Dining Area,Entry Level Bedroom,Family Room Off Kitchen,Floor Plan - Open,Formal/Separate Dining Room,Kitchen - Gourmet,Kitche |
|---|---|
| Heating Fuel | Propane - Leased |
| Basement | Full,Fully Finished,Walkout Level,Windows |
| Hot Water | None |
| Basement (Y/N) | Yes |
| Heating Y/N | Yes |
| Above Grade Finished Area | 3088 |
| Central Air Y/N | Yes |
| Total Bedrooms | 5 |
| Below Grade Finished Area | 1113 |
| Main Level Bedrooms | 5 |
| Below Grade Finished Area Unit Type | Square Feet |
| LivingAreaSource | Estimated |
| Below Grade Finished Area Source | Estimated |
| Above Grade Finished Area Source | Estimated |
| Above Grade Finished Area Unit Type | Square Feet |
| Total Baths | 4 |
Exterior Features
| Pool | No Pool |
|---|---|
| Water Source | Public |
| Total Parking Spaces | 2 |
| Type of Parking | Driveway |
| Foundation Details | Concrete Perimeter,Permanent |
| Water View Y/N | No |
| Lot Size Acres | 1.01 |
| Lot Size Source | Estimated |
| Waterfront Y/N | No |
| Navigable Water Y/N | No |
| Water Oriented Y/N | No |
Amenities
- Foreclosure
- Views
- Short Sale
- New Construction
- Adult 55+
- Lease To Own
- No HOA Fees
- Furnished
- Primary On Main
- Air Conditioning
- Seller Finance
- Green
- Fixer Upper
- Horse
- Golf
- Fireplace
- Deck
- Garage
- Basement
- Pool
Property vs Single Family Average in 20187
Price
Taxes
Year Built
 © BRIGHT, All Rights Reserved
