
Primary on Main
Address
6704 Boxwood Drive, Suitland, MD
Price
$ 419,704
Property Attributes
- MLS#MDPG2203420
- TypeSingle Family
- Listing Status ACTIVE
- CountyPRINCE GEORGES
- CitySuitland
- NeighborhoodMorningside
- Zip20746
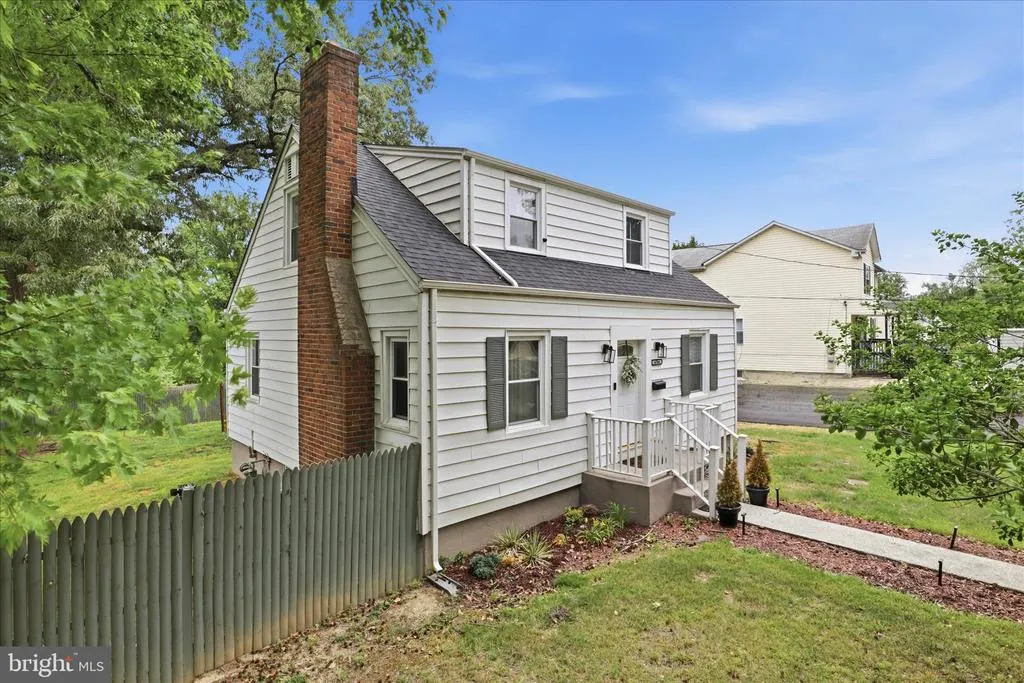
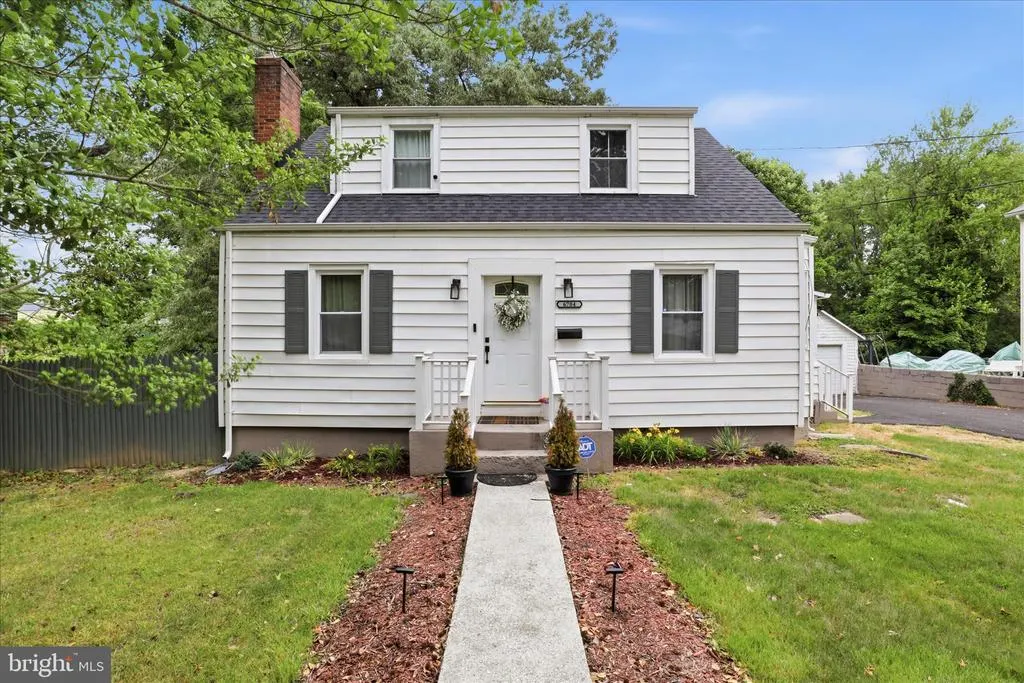
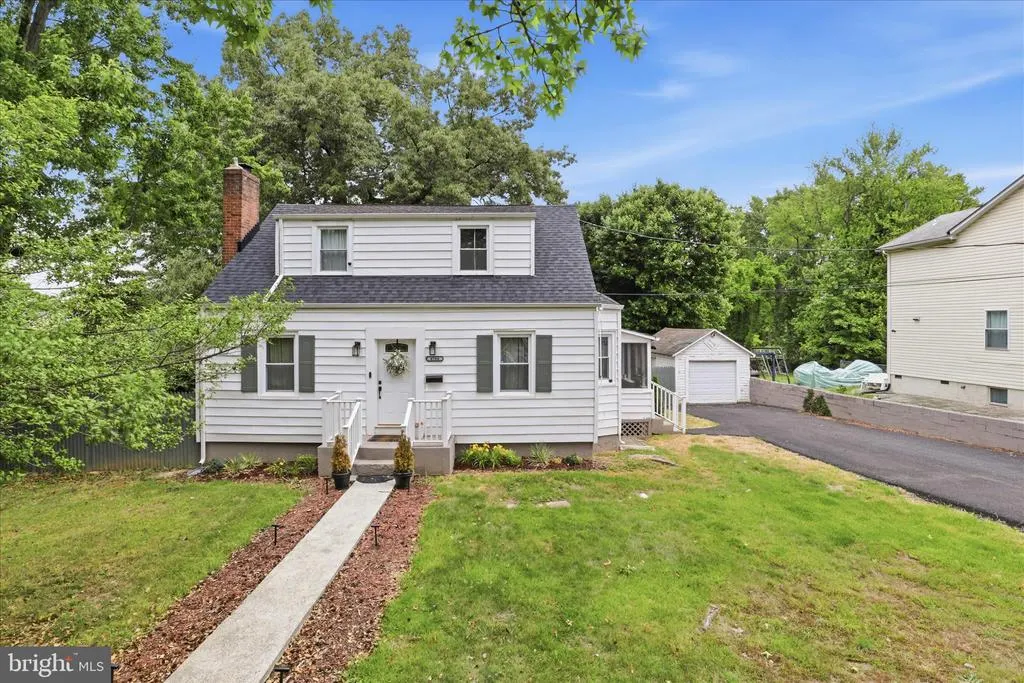
- StyleCape Cod
- Year Built1940
- Taxes$ 8021
- Price$ 419,704
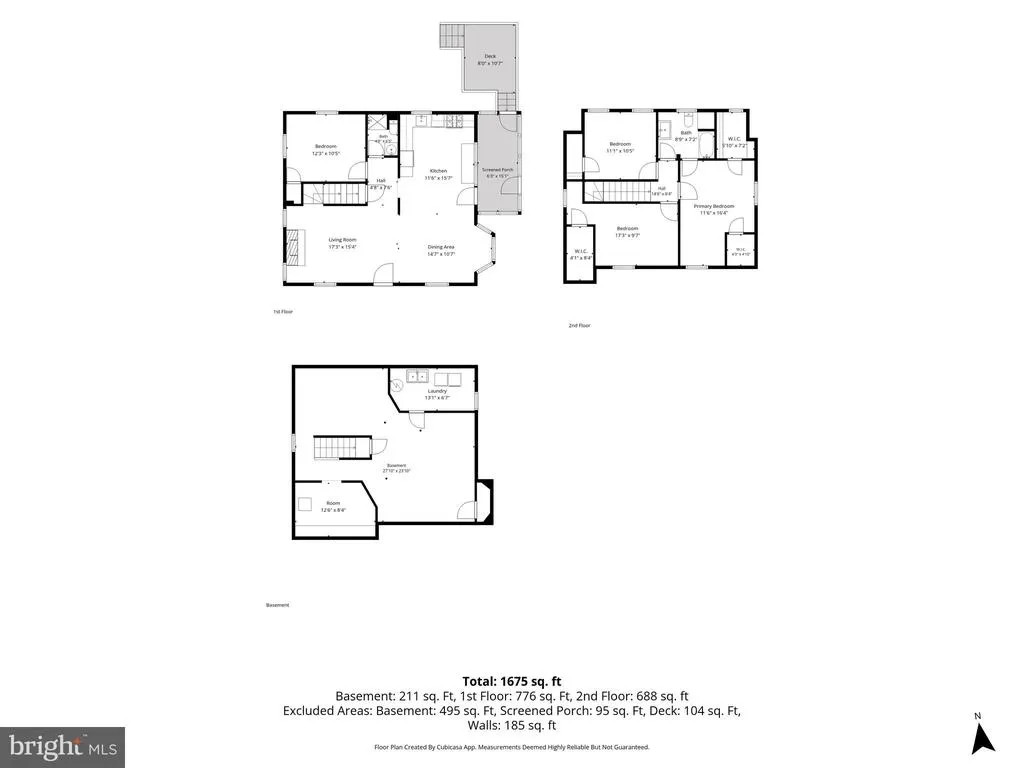
- Bedrooms4
- Full Bathrooms2
- Half Bathrooms0
- Sqr Footage1260
- Lot Size0.28 Acres
Data Source:
Bright MLS
Property Description
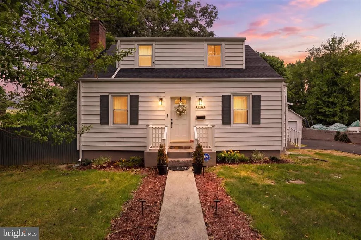
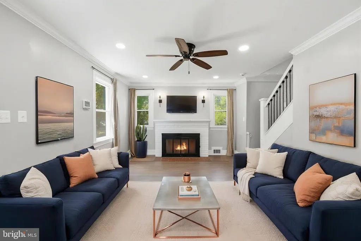
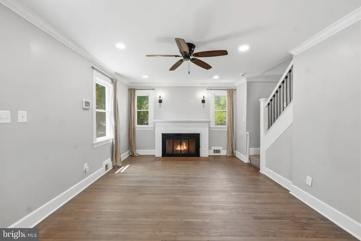
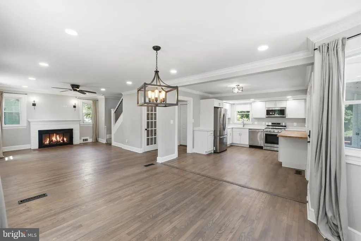
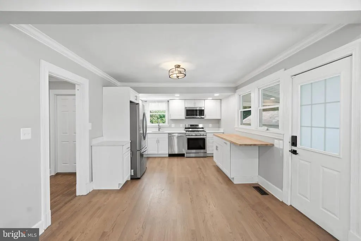
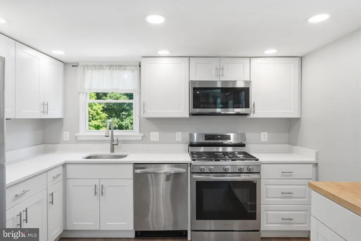
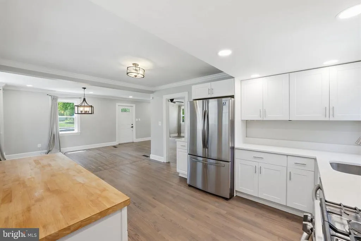
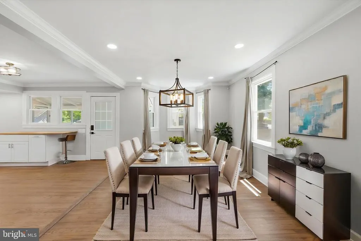
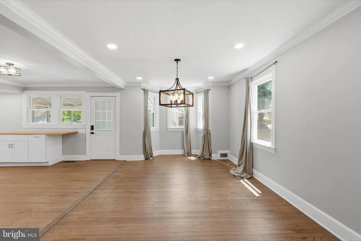
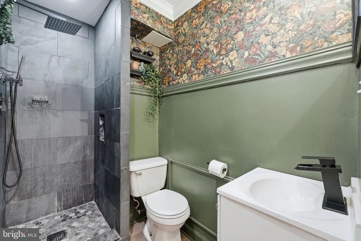
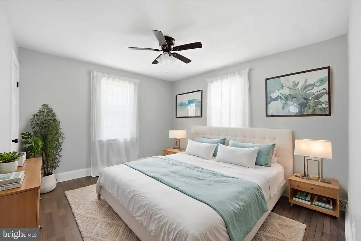
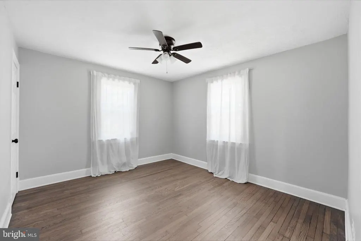
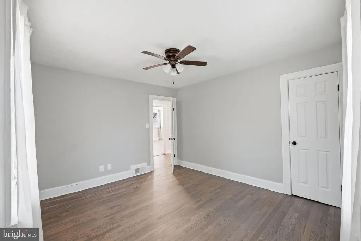
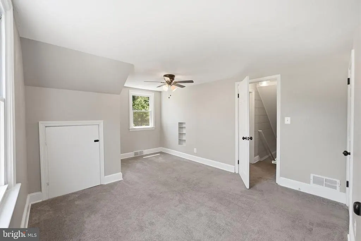
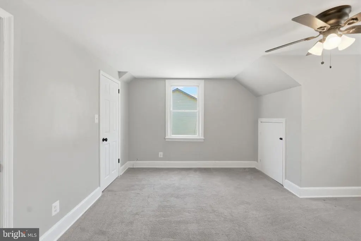
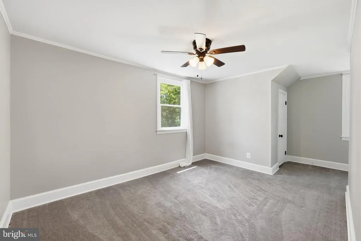
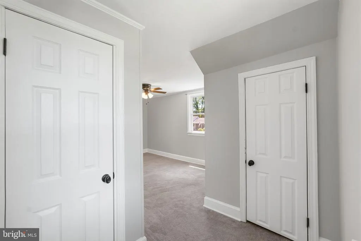
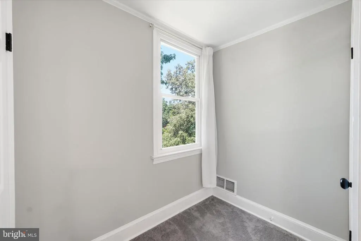
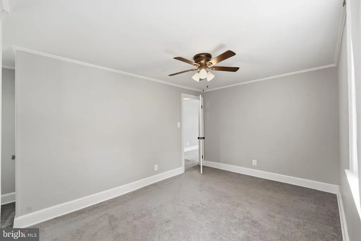
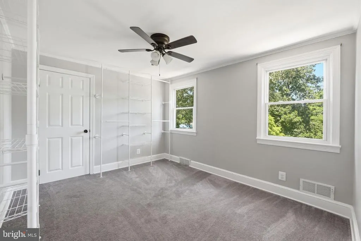
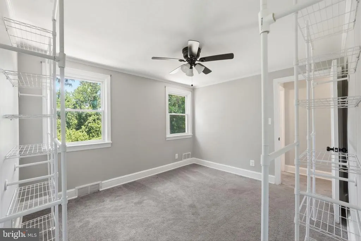
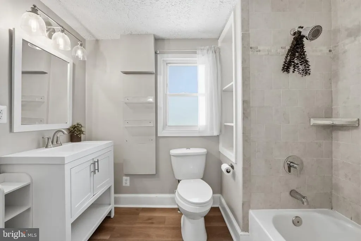
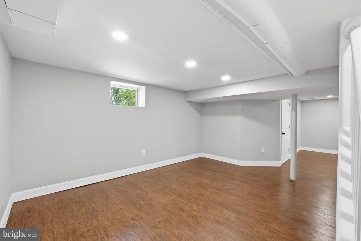
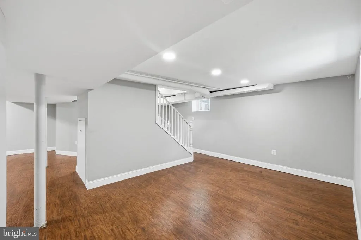
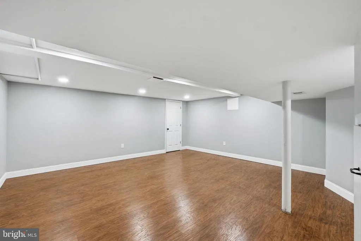
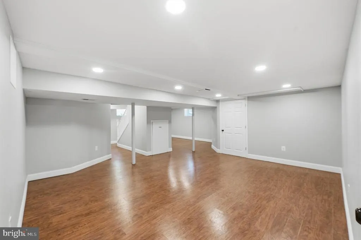
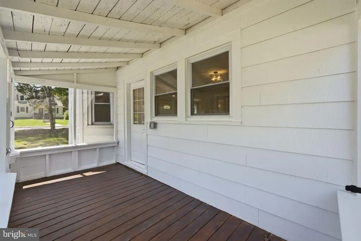
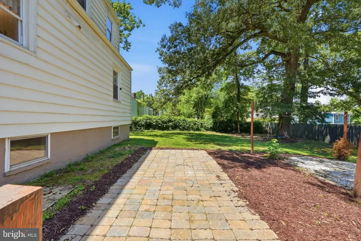
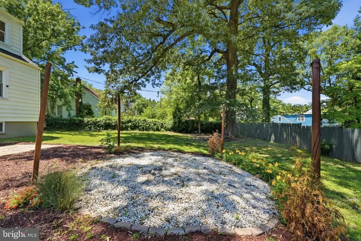
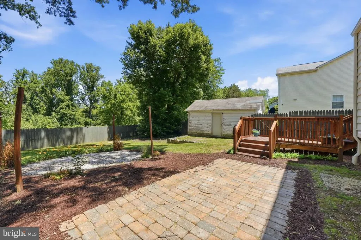
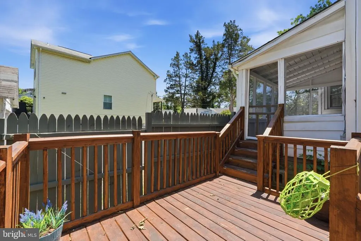
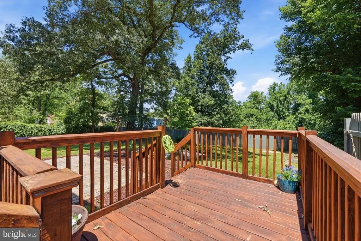
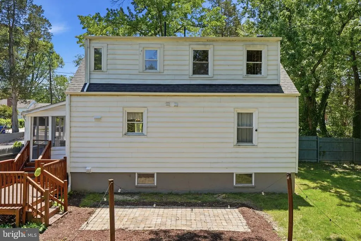
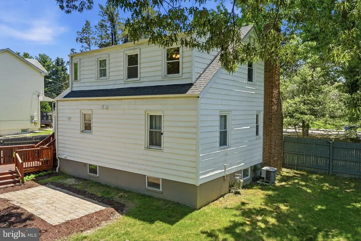
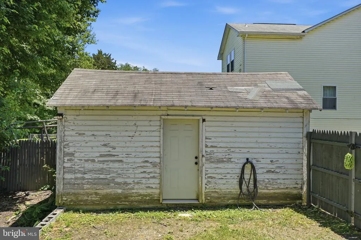
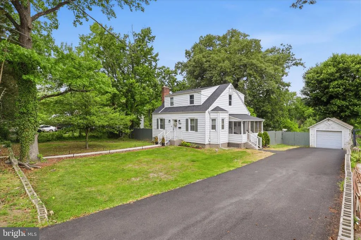
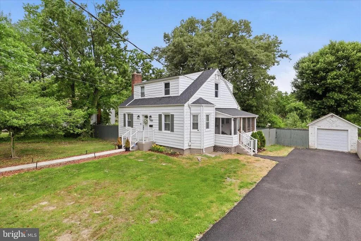
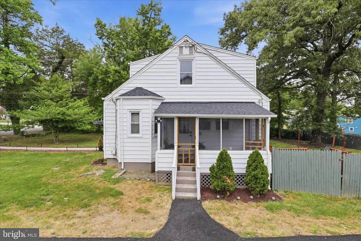
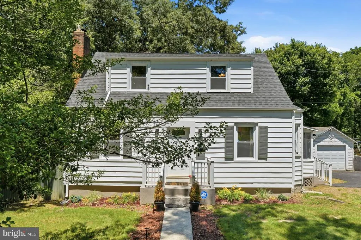
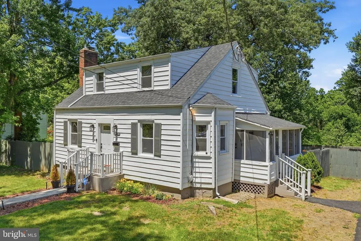
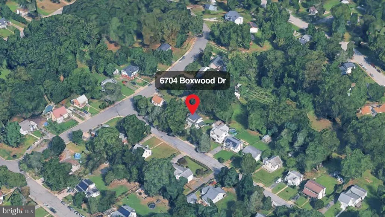
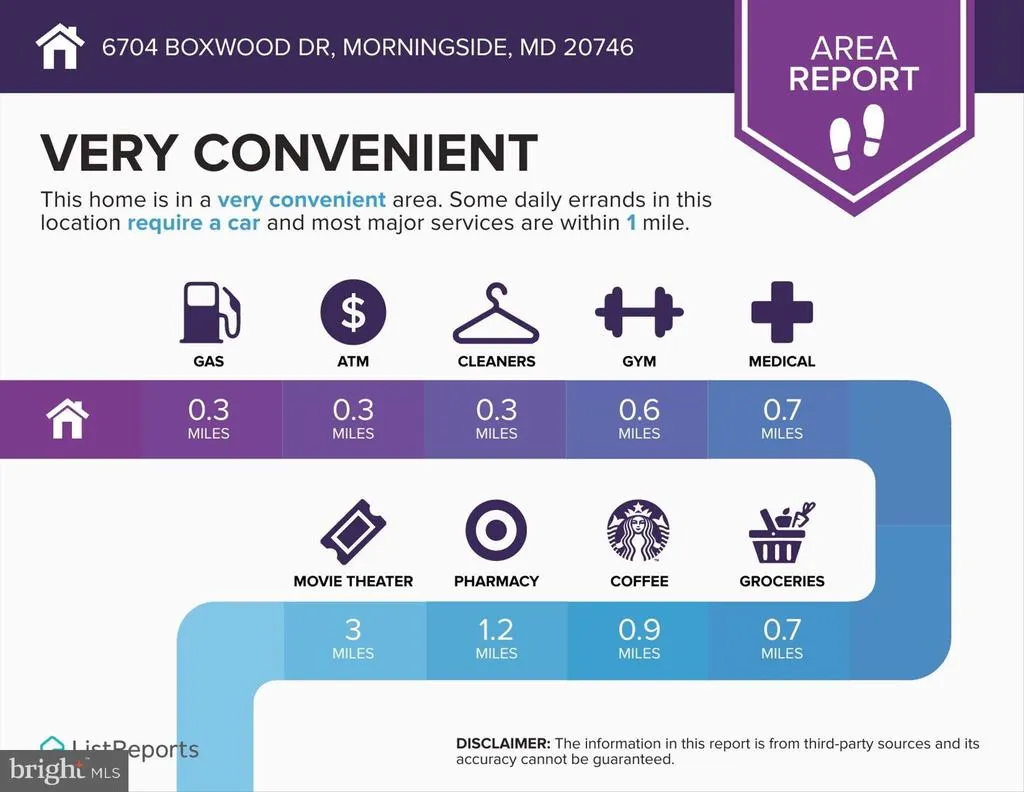
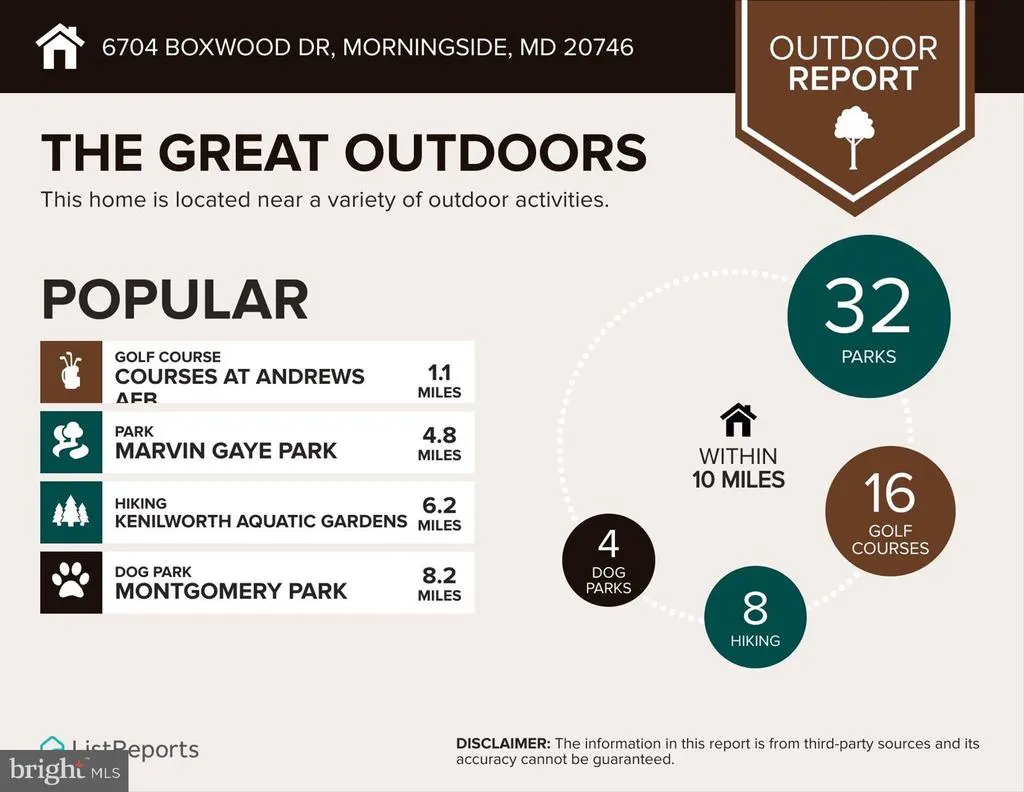
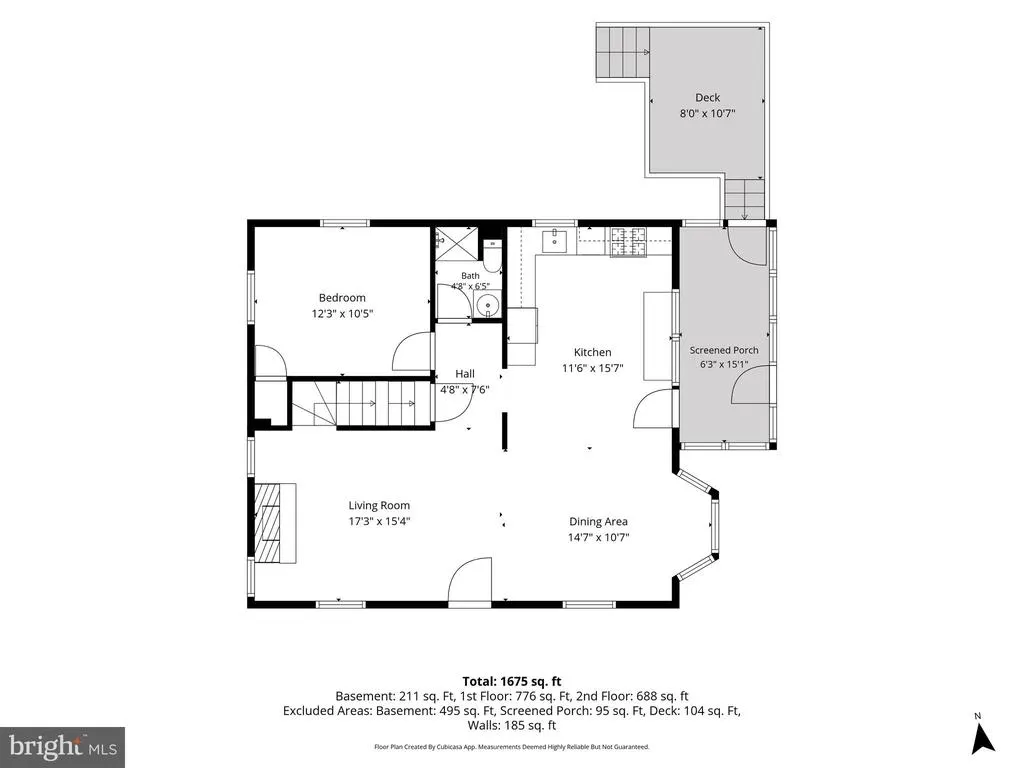
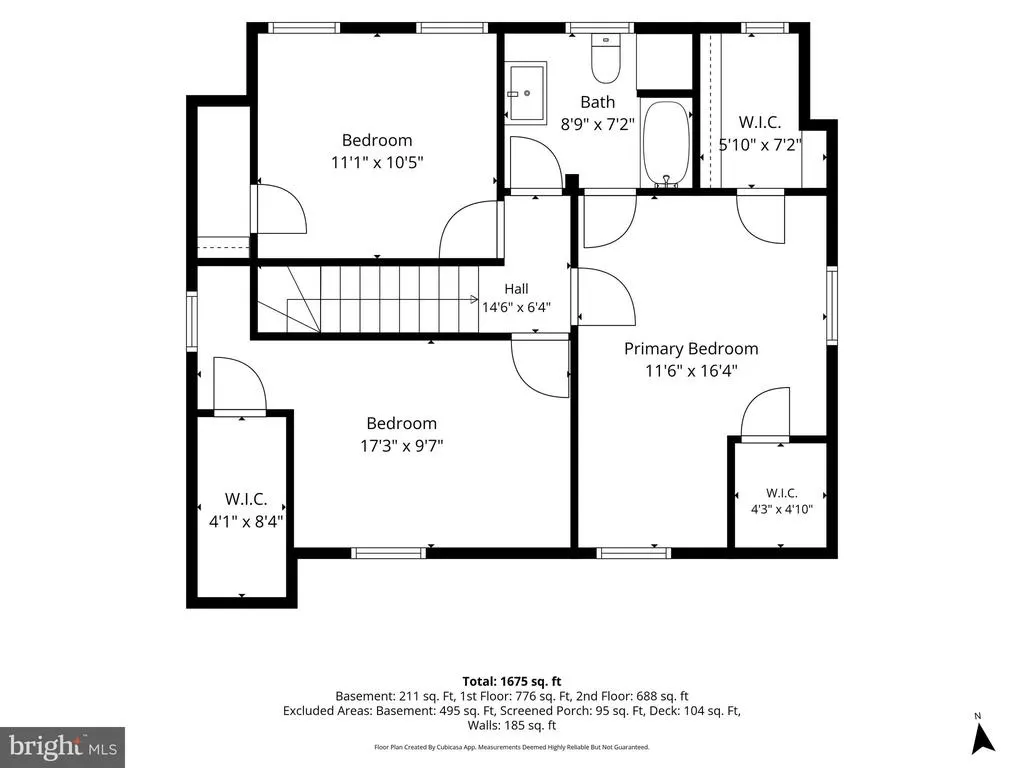
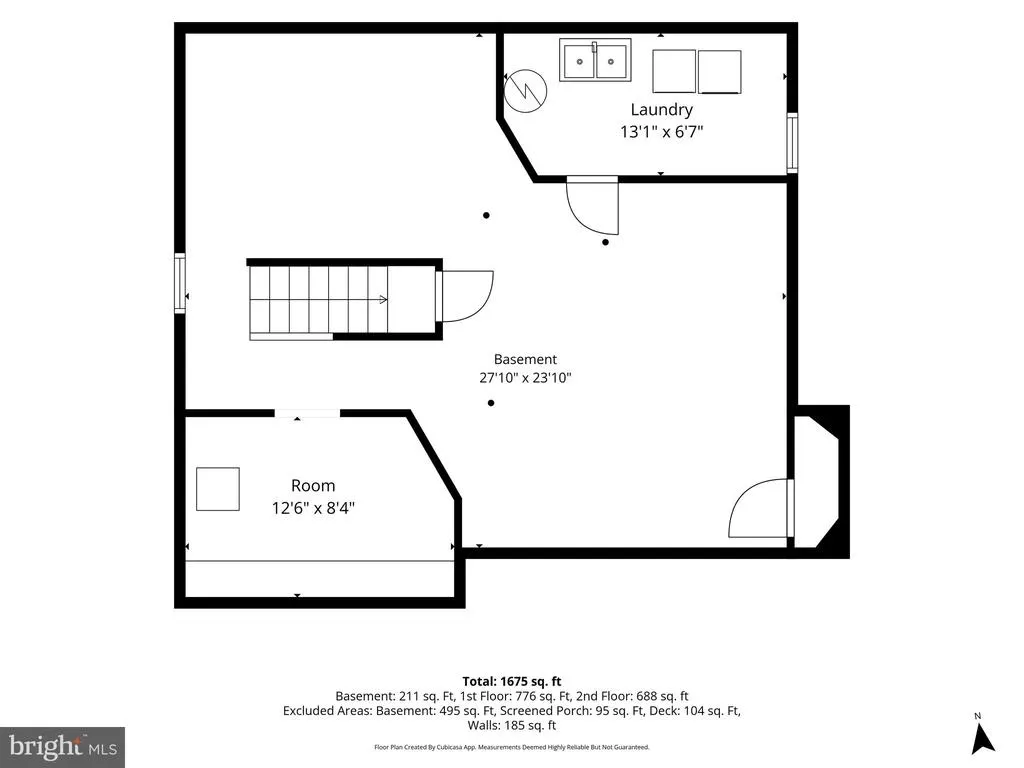
Space, updates, location, and seller closing assistance! Welcome to 6704 Boxwood Drive, a move-in-ready home with room to spread out and plenty of flexibility. The finished basement adds approximately 840 square feet of bonus living space, giving you plenty of options for a rec room, home office, gym, guest space, or whatever fits your lifestyle. A main-level bedroom and full bath make everyday living easy and offer a great setup for guests or single-level living. The wood-burning fireplace adds the perfect cozy touch for relaxing at home. Upstairs, the primary bedroom features its own private bath and soaking tub, creating a comfortable retreat at the end of the day. Several important updates are already done, including a recently updated kitchen, freshly painted bathroom, and roof replaced in 2021. Outside, youll find a detached one-car garage, driveway parking, and a spacious backyard with plenty of room for entertaining, gardening, or simply enjoying the outdoors. The location is hard to beat. Youre less than 4 miles from Joint Base Andrews, with easy access to the Capital Beltway and Washington, DC approximately 1520 minutes away. And theres more: the seller is offering cash assistance at closing, giving qualified buyers an opportunity to reduce their upfront costs. If youve been looking for a home that gives you space, flexibility, updates, parking, and a convenient location, this one deserves a closer look. Schedule your showing and come see what 6704 Boxwood Drive has to offer!
| Price History | |
|---|---|
| 5/22/2026 | Listed $429,704 |
| 7/23/2026 | 3$419,704 |
General Features
| Living Area | 1260 |
|---|---|
| Sewer | Public Sewer |
| Heating | Forced Air |
| Cooling | Central A/C,Ceiling Fan(s) |
| Possession | Negotiable,Settlement |
| Zoning | RSF95 |
| Garage Spaces | 1.00 |
| Architectural Style | Cape Cod |
| Construction Materials | Frame |
| School District | PRINCE GEORGE'S COUNTY PUBLIC SCHOOLS |
| Year Built | 1940 |
| Levels | 3 |
| Tax Year | 2025 |
| Ownership | Fee Simple |
| Cool Fuel | Electric |
| Accessibility | None |
| County | PRINCE GEORGES |
| New Construction | No |
| Property Type | Residential |
| HOA | No |
| Subdivision Name | MORNINGSIDE |
| Garage Y/N | Yes |
| Water Access Y/N | No |
| Other Structures | Above Grade,Below Grade |
| Full Baths | 2 |
| Status | ACTIVE |
| Directions | Please refer to GPS |
| City | SUITLAND |
| Senior Community Y/N | No |
| Lot Size Units | Square Feet |
| Lot Size Square Feet | 12410.00 |
| Tax Assessed Value | 419200.0 |
| Tax Annual Amount | 8021.0 |
| Structure Type | Detached |
| Condo/Coop Association fee Y/N | No |
| Bathrooms Full Main Level | 1 |
| Bathrooms Count Main Level | 1.00 |
| Price Per Sq Ft Total AG | 333.1 |
| Acceptable Financing | Cash,Conventional,FHA,VA |
| Vacation Rental Y/N | No |
| Total SQFT | 2100 |
| Standard Status | Active |
| Year Built Source | Assessor |
| Legal Subdivision | MORNINGSIDE |
Interior Features
| Heating Fuel | Natural Gas |
|---|---|
| Basement | Fully Finished |
| Total Fireplaces | 1 |
| Hot Water | Electric |
| Basement (Y/N) | Yes |
| Heating Y/N | Yes |
| Fireplace Y/N | Yes |
| Above Grade Finished Area | 1260 |
| Central Air Y/N | Yes |
| Total Bedrooms | 4 |
| Main Level Bedrooms | 1 |
| Below Grade Finished Area Unit Type | Square Feet |
| LivingAreaSource | Assessor |
| Below Grade Unfin Area Units | Square Feet |
| Below Grade Unfin SQFT | 840 |
| Below Grade Unfin SQFT Source | Assessor |
| Below Grade Finished Area Source | Assessor |
| Bedrooms Count All Upper Levels | 3 |
| Bedrooms Count Upper Level 1 | 3 |
| Bathrooms Full Upper Level 1 | 1 |
| Bathrooms Full All Upper Levels | 1 |
| Bathrooms Count Upper Level 1 | 1.00 |
| Bathrooms Count All Upper Levels | 1 |
| Above Grade Finished Area Source | Assessor |
| Above Grade Finished Area Unit Type | Square Feet |
| Total Baths | 2 |
Exterior Features
| Pool | No Pool |
|---|---|
| Water Source | Public |
| Total Parking Spaces | 1 |
| Garage Features | Garage - Front Entry |
| Type of Parking | Detached Garage,Driveway |
| Land Use Code | R |
| Foundation Details | Block |
| Water View Y/N | No |
| Lot Size Acres | 0.28 |
| Lot Size Source | Assessor |
| Waterfront Y/N | No |
| Land Assessed Value | 91600.00 |
| Navigable Water Y/N | No |
| Water Oriented Y/N | No |
| # of Detached Garage Spaces | 1 |
Amenities
- Foreclosure
- Views
- Short Sale
- New Construction
- Adult 55+
- Lease To Own
- No HOA Fees
- Furnished
- Primary On Main
- Air Conditioning
- Seller Finance
- Green
- Fixer Upper
- Horse
- Golf
- Fireplace
- Deck
- Garage
- Basement
- Pool
Property vs Single Family Average in 20746
Price
Taxes
Year Built
Visits
 © BRIGHT, All Rights Reserved
