
Address
41 Ashley Way, Myersville, MD
Price
$ 575,000
Property Attributes
- MLS#MDFR2089190
- TypeSingle Family
- Listing Status ACTIVE
- CountyFREDERICK
- CityMyersville
- NeighborhoodAshley
- Zip21773
- StyleColonial
- Year Built1995
- Taxes$ 6206
- Price$ 575,000
- Bedrooms4
- Full Bathrooms2
- Half Bathrooms2
- Sqr Footage2730
- Lot Size0.34 Acres
Data Source:
Bright MLS
Property Description
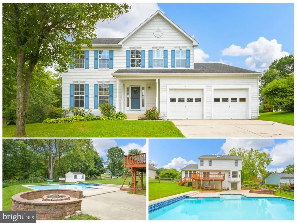
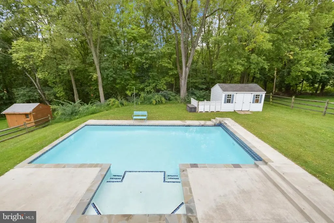
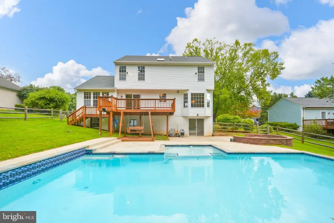
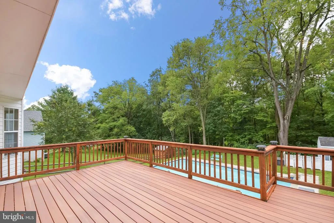
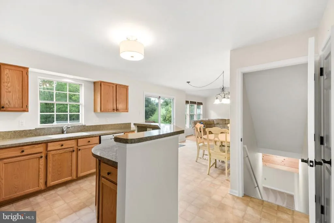
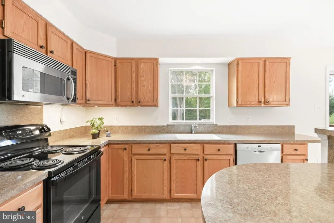
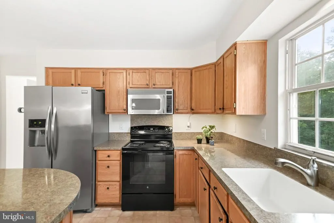
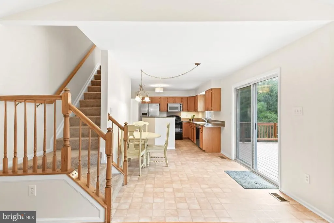
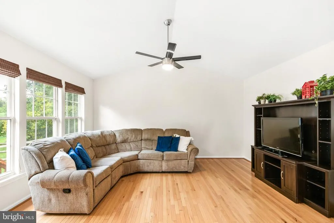
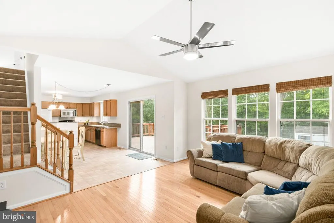
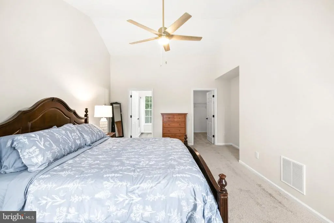
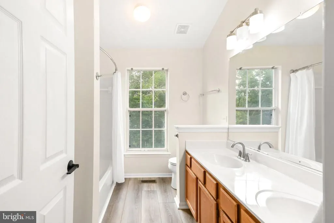
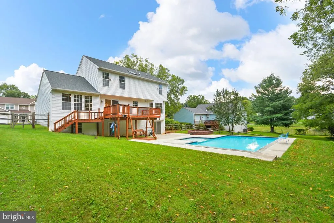
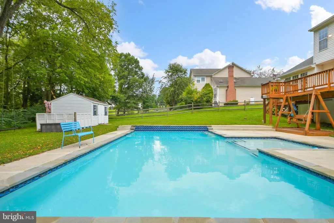
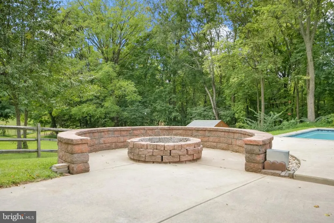
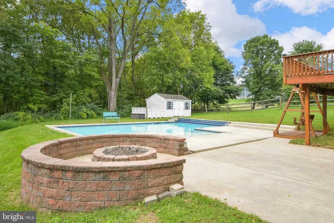
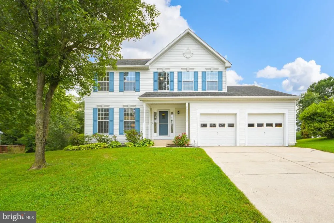
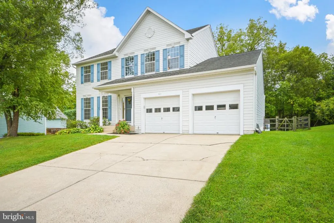
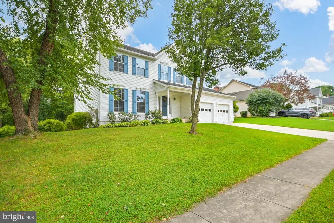
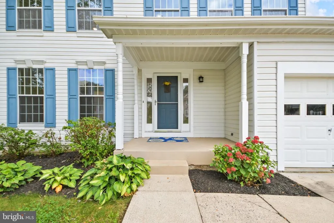
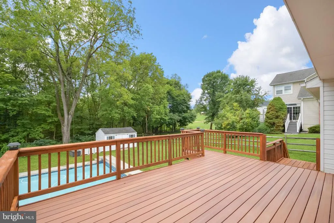
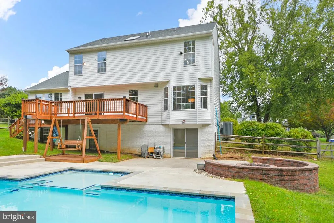
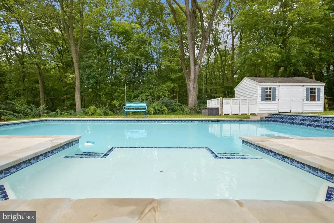
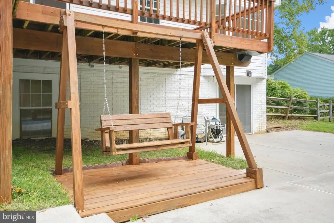
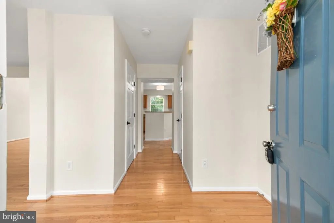
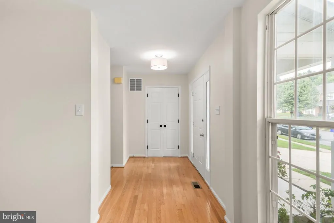
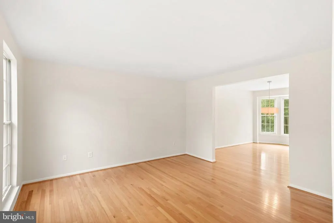
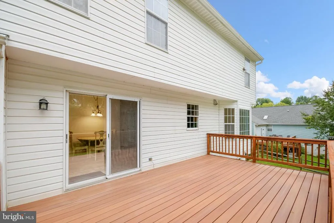
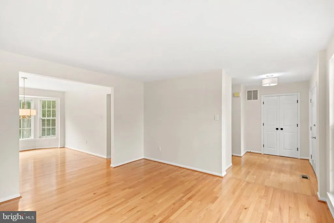
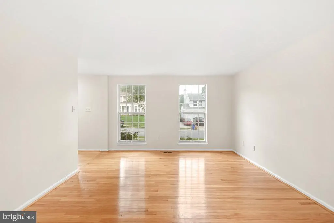
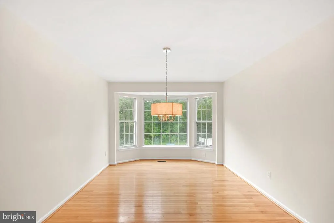
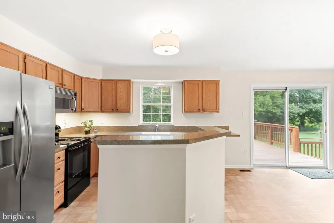
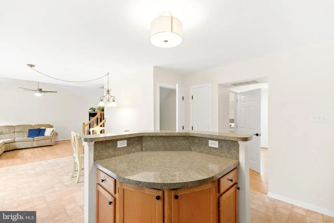
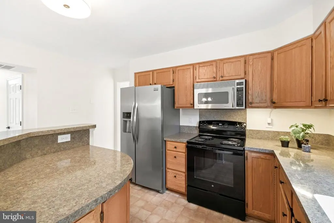
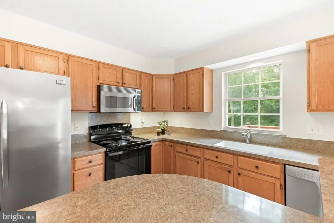
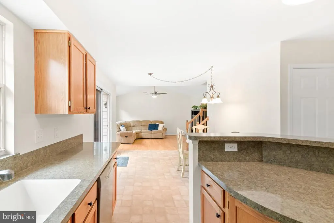
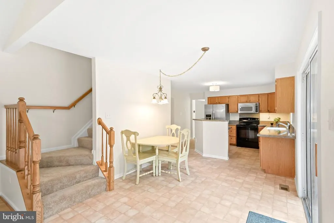
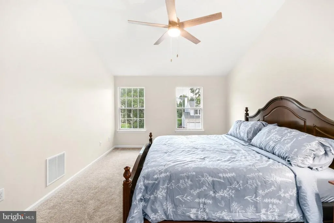
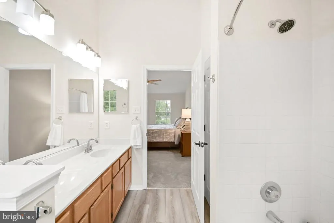
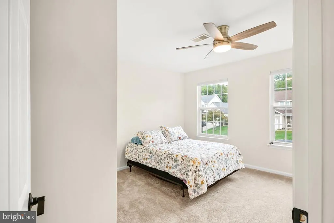
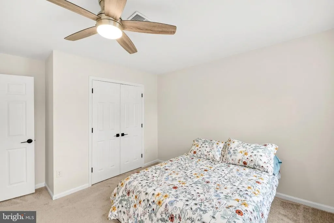
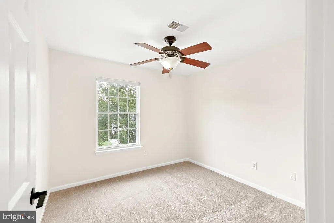
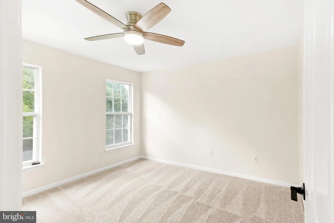
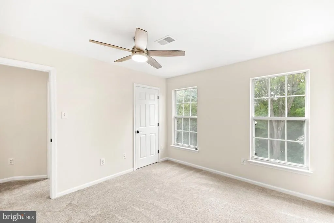
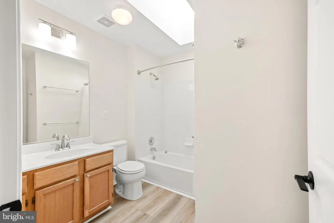
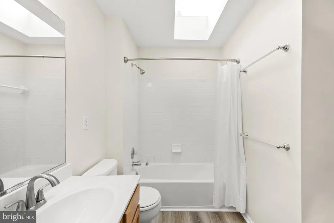
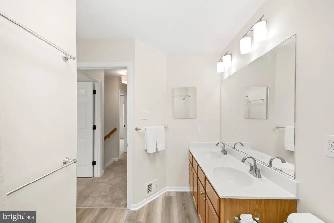
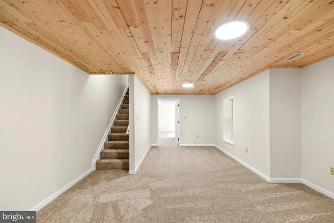
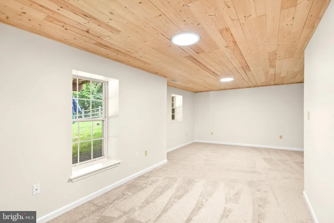
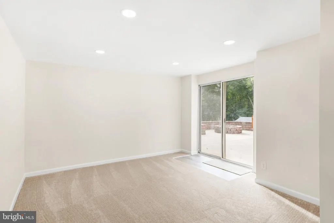
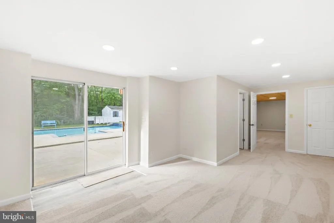
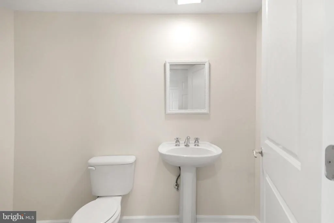
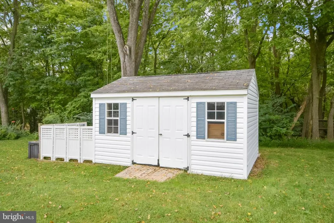
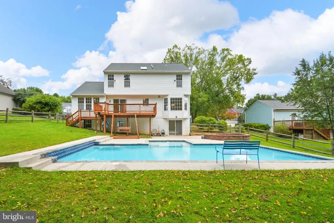
Imagine coming home after a long day, stepping outside with a cold drink, and unwinding on a warm summer evening by your own backyard pool. Or maybe yours becomes the house everyone wants to gather atdinner on the grill, drinks on the upper-level deck, music playing, and friends cooling off in the pool below. That is the lifestyle waiting for you at 41 Ashley Way. Set in a peaceful and desirable Myersville neighborhood, this 4-bedroom Colonial offers a backyard made for enjoying every bit of summer. The oversized concrete patio provides plenty of room for grilling, entertaining, and relaxing poolside, while the upper-level deck, located just off the kitchen, gives you the perfect spot to sit back and overlook it all. The walkout lower level adds even more convenience, with a half bath that can double as a changing room for the pool. Inside, the home has been refreshed with new carpet and fresh paint throughout, creating a clean, move-in-ready feel. The main level features hardwood flooring, comfortable living spaces, an eat-in kitchen with island, and a convenient half bath. Upstairs are four bedrooms, including a primary suite with its own private bath, plus a second full bath. The partially finished walkout lower level gives you additional flexible living space, while the attached 2-car garage and storage shed help keep everything organized. Whether its a quiet evening by the pool or a backyard full of friends, 41 Ashley Way is the kind of home where you can relax, recharge, and just be YOU.
| Price History | |
|---|---|
| 9/12/2026 | Listed $575,000 |
General Features
| Living Area | 2730 |
|---|---|
| Sewer | Public Sewer |
| Heating | Heat Pump(s) |
| Cooling | Central A/C,Ceiling Fan(s) |
| Possession | Settlement |
| Roof | Architectural Shingle |
| Appliances | Dishwasher,Disposal,Dryer,Oven/Range - Electric,Refrigerator,Washer |
| Zoning | R1 |
| HOA Fee | 335.00 |
| Garage Spaces | 2.00 |
| Patio/Porch Features | Deck(s),Patio(s) |
| Architectural Style | Colonial |
| Construction Materials | Vinyl Siding |
| School District | FREDERICK COUNTY PUBLIC SCHOOLS |
| Year Built | 1995 |
| Levels | 3 |
| Tax Year | 2026 |
| Ownership | Fee Simple |
| Cool Fuel | Electric |
| Section | 2 |
| Accessibility | None |
| Assoc Fee Paid Per | Annually |
| County | FREDERICK |
| New Construction | No |
| Property Type | Residential |
| HOA | Yes |
| Subdivision Name | ASHLEY |
| Garage Y/N | Yes |
| Water Access Y/N | No |
| Other Structures | Above Grade,Below Grade |
| Full Baths | 2 |
| Status | ACTIVE |
| Directions | Main St to Cedar St. To a Right on Ashley Way. Home on left. |
| City | MYERSVILLE |
| Disclosures | Prop Disclosure |
| Association Name | ASHLEY |
| Senior Community Y/N | No |
| Lot Size Units | Square Feet |
| Lot Size Square Feet | 15000.00 |
| Tax Assessed Value | 460800.0 |
| Tax Annual Amount | 6206.0 |
| Home Warranty Y/N | No |
| Property Condition | Very Good |
| Structure Type | Detached |
| Condo/Coop Association fee Y/N | No |
| Bathrooms Count Main Level | 1.00 |
| Price Per Sq Ft Total AG | 269.95 |
| Acceptable Financing | Cash,Conventional,FHA,VA |
| Vacation Rental Y/N | No |
| Virtual Tour | https://tours.amarieimagery.com/2403895?idx=1 |
| Total SQFT | 3192 |
| Standard Status | Active |
| Year Built Source | Assessor |
| Legal Subdivision | ASHLEY |
| Tax Lot | 48 |
Interior Features
| Interior Amenities | Breakfast Area,Combination Kitchen/Living,Dining Area,Family Room Off Kitchen,Floor Plan - Open,Kitchen - Eat-In,Kitchen - Island,Kitchen - Table Space,Primary Bath(s),Wood Floors |
|---|---|
| Heating Fuel | Electric |
| Basement | Daylight,Partial,Partially Finished,Rear Entrance,Walkout Level |
| Flooring | Hardwood,Vinyl,Luxury Vinyl Plank,Carpet |
| Hot Water | Electric |
| Basement (Y/N) | Yes |
| Heating Y/N | Yes |
| Above Grade Finished Area | 2130 |
| Half Baths | 2 |
| Central Air Y/N | Yes |
| Total Bedrooms | 4 |
| Below Grade Finished Area | 600 |
| Room Type | Living Room,Dining Room,Primary Bedroom,Bedroom 2,Bedroom 3,Bedroom 4,Kitchen,Family Room,Breakfast Room,Laundry,Recreation Room,Bathroom 2,Bonus Room,Primary Bathroom,Half Bath |
| Below Grade Finished Area Unit Type | Square Feet |
| LivingAreaSource | Assessor |
| Below Grade Unfin Area Units | Square Feet |
| Below Grade Unfin SQFT | 462 |
| Bedrooms Count All Upper Levels | 4 |
| Bedrooms Count Upper Level 1 | 4 |
| Bathrooms Half Main Level | 1 |
| Bathrooms Half Lower Level 1 | 1 |
| Bathrooms Half All Lower Levels | 1 |
| Bathrooms Full Upper Level 1 | 2 |
| Bathrooms Full All Upper Levels | 2 |
| Bathrooms Count Upper Level 1 | 2.00 |
| Bathrooms Count Lower Level 1 | 1.00 |
| Bathrooms Count All Upper Levels | 2 |
| Bathrooms Count All Lower Levels | 1 |
| Above Grade Finished Area Source | Assessor |
| Above Grade Finished Area Unit Type | Square Feet |
| Total Baths | 4 |
Exterior Features
| Pool | Yes - Personal |
|---|---|
| Fencing | Rear |
| Water Source | Public |
| Total Parking Spaces | 2 |
| Garage Features | Garage - Front Entry |
| Type of Parking | Attached Garage,Driveway,On Street |
| Foundation Details | Concrete Perimeter |
| Water View Y/N | No |
| Lot Size Acres | 0.34 |
| Lot Size Source | Assessor |
| Waterfront Y/N | No |
| Land Assessed Value | 100800.00 |
| Navigable Water Y/N | No |
| Water Oriented Y/N | No |
| # of Attached Garage Spaces | 2 |
Room Details
| Room | Dimensions | Level | Flooring | Details |
|---|---|---|---|---|
| Bathroom 2 | Upper 1 | |||
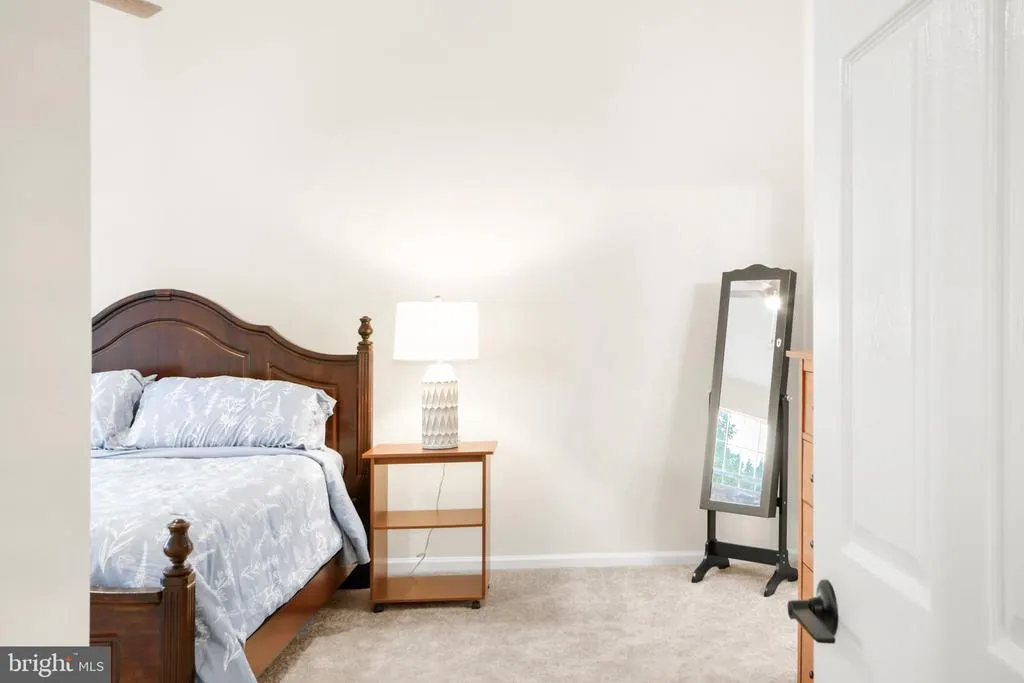
| Bedroom 2 | Upper 1 | Ceiling Fan(s),Flooring - Carpet | ||
| Bedroom 3 | Upper 1 | Ceiling Fan(s),Flooring - Carpet | ||
| Bedroom 4 | Upper 1 | Ceiling Fan(s),Flooring - Carpet | ||
| Bonus Room | Lower 1 | Flooring - Carpet,Lighting - Recessed | ||
| Breakfast Room | Main | Flooring - Vinyl | ||
| Dining Room | Main | Flooring - HardWood | ||
| Family Room | Main | Flooring - HardWood | ||
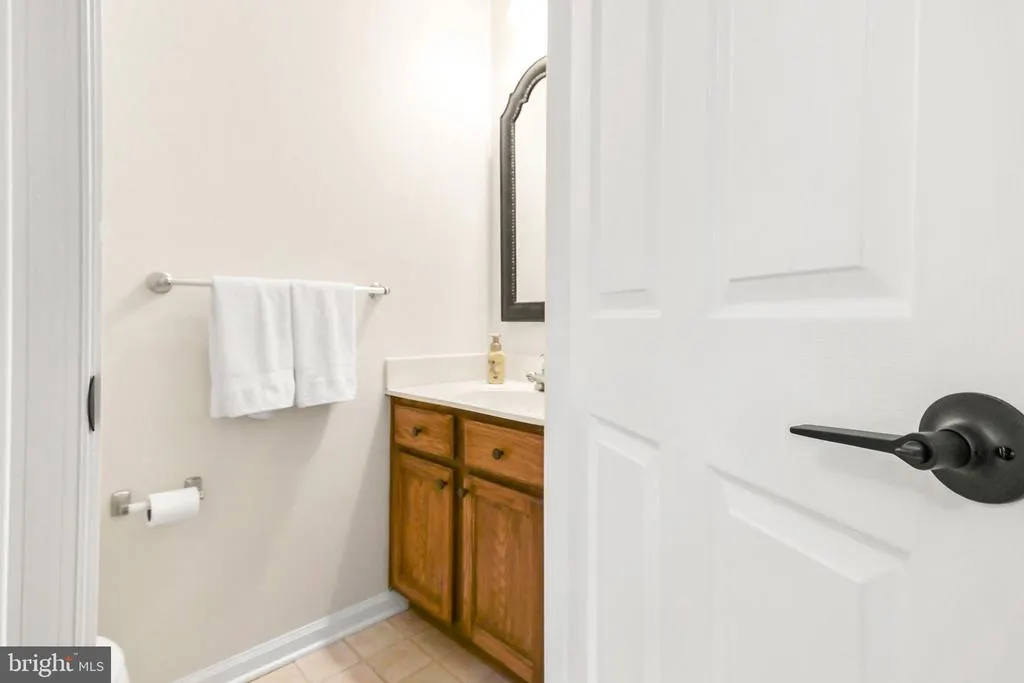
| Half Bath | Main | |||
| Half Bath | Lower 1 | |||
| Kitchen | Main | Flooring - Vinyl,Island | ||
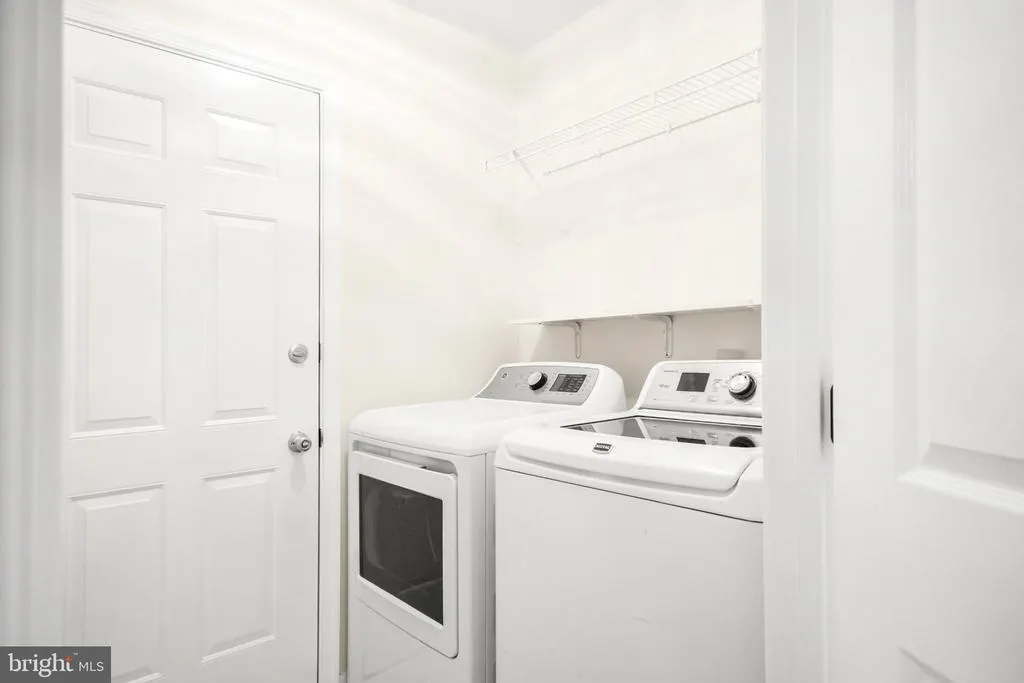
| Laundry | Main | |||
| Living Room | Main | Flooring - HardWood,Ceiling Fan(s),Cathedral/Vaulted Ceiling | ||
| Primary Bathroom | Upper 1 | Double Sink | ||
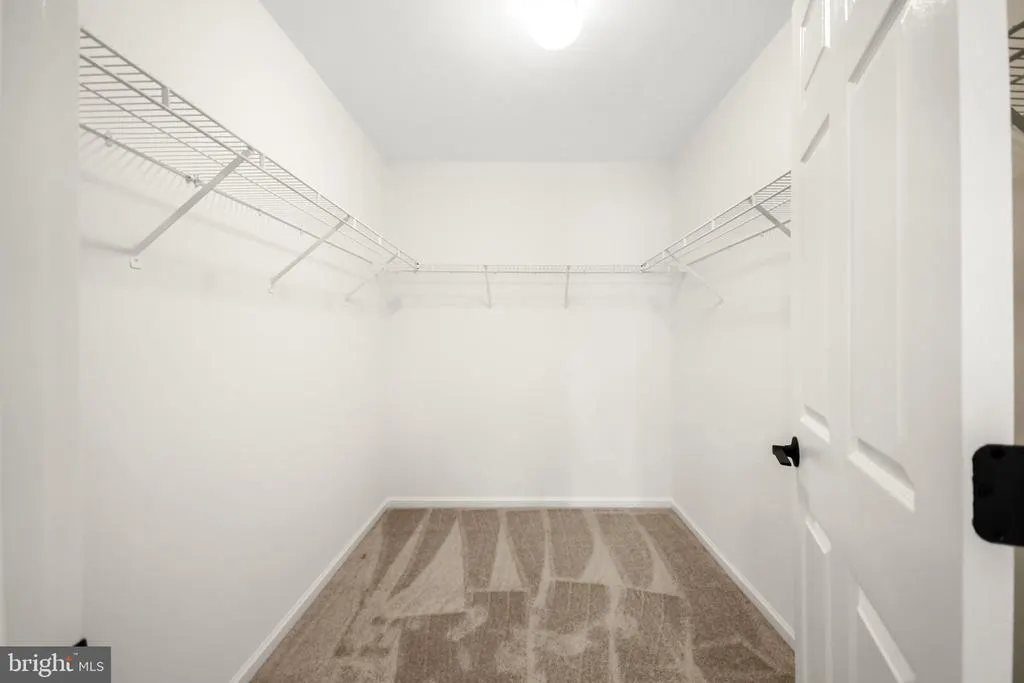
| Primary Bedroom | Upper 1 | Flooring - Carpet,Walk-In Closet(s),Cathedral/Vaulted Ceiling,Ceiling Fan(s) | ||
| Recreation Room | Lower 1 | Flooring - Carpet,Lighting - Recessed |
Amenities
- Foreclosure
- Views
- Short Sale
- New Construction
- Adult 55+
- Lease To Own
- No HOA Fees
- Furnished
- Primary On Main
- Air Conditioning
- Seller Finance
- Green
- Fixer Upper
- Horse
- Golf
- Fireplace
- Deck
- Garage
- Basement
- Pool
Property vs Single Family Average in 21773
Price
Taxes
Year Built
Visits
 © BRIGHT, All Rights Reserved
